
What a Dormer Addition Costs
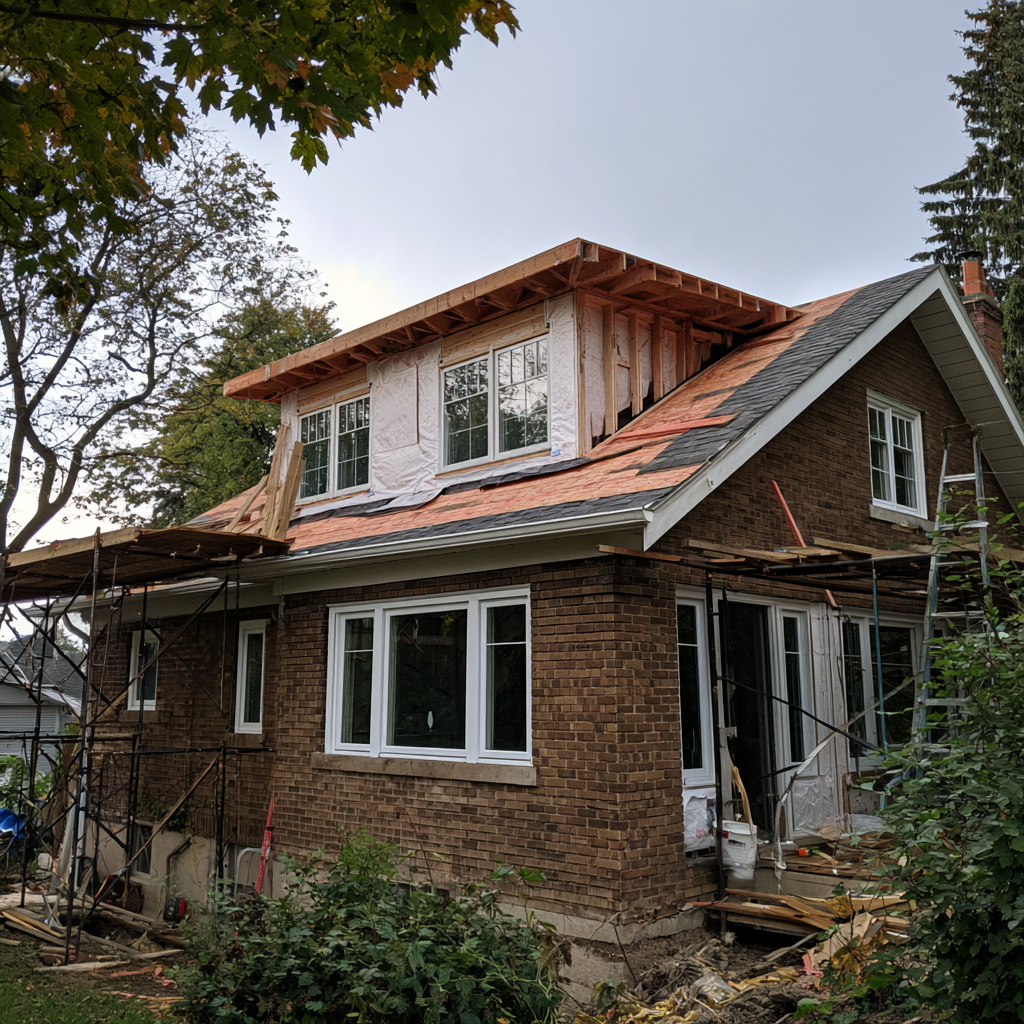
A lot of older homes have a second floor that is only half usable. The rooms are there, but the ceiling slopes down to knee walls, the closets are tiny, and the bathroom is squeezed under the roofline. A dormer fixes that by pushing part of the roof out to create full ceiling height and real windows, without the cost of adding an entire second story.
This article covers what a dormer addition costs, what drives the price, how it compares with a full addition, and the questions to answer before anyone starts drawing.
What a dormer addition costs
National cost guides put most professionally built dormers between $6,000 and $25,000, with a typical project around $15,000. Measured by area, dormers usually run $80 to $200 per square foot of dormer footprint.
That range covers the structure: removing part of the roof, framing the dormer, roofing, siding, windows, and flashing. It usually does not cover finishing the room inside, which is a separate line item covered below.
Size matters most. A small gable dormer that adds a window and a little headroom over a stair or bed is a very different project from a shed dormer that runs most of the length of the house.
Shed, gable, and hip dormers
Shed dormers are the workhorse. The dormer roof has a single shallow slope, which makes it the simplest to frame and the most efficient at adding usable floor area. Typical costs run around $80 to $120 per square foot. If the goal is a bathroom or a bedroom with full-height walls, a shed dormer is usually the answer, especially on the back of the house.
Gable dormers have their own small peaked roof. They look more traditional from the street and suit older facades, but they add less interior space for the money. Expect roughly $110 to $150 per square foot.
Hip dormers have three sloped sides and cost about the same as gable dormers. They are mostly an aesthetic choice to match a hip-roofed house.
Many projects use a combination: a large shed dormer on the rear for space and a small gable dormer on the front for light and curb appeal.
What drives the price
Structure. Cutting into a roof changes how loads travel through the house. Rafters that used to bear on an exterior wall may now bear on new headers, and those loads have to reach the foundation. Sometimes the existing framing handles it. Sometimes it needs new beams, posts, or added support below. This is engineering territory, and we explain when a stamped design is required in when you need a structural engineer.
Snow load. Dormers create valleys and changes in roof plane where snow drifts and ice can collect. Framing, sheathing, and flashing have to be designed for Colorado snow loads, which vary by location and elevation. Our article on snow load requirements in Colorado covers how those numbers are set.
Roof condition. If the existing roof is near the end of its life, it often makes sense to reroof the whole slope at the same time so the new dormer and old roof do not age differently. That adds cost but saves a second mobilization later.
Interior finishing. Insulation, drywall, flooring, trim, electrical, and HVAC extensions are separate from the shell. For a bedroom, finishing can add a substantial amount on top of the dormer itself. For a bathroom, plumbing and tile can add more than the dormer cost. Budget for the finished room, not just the structure.
Permits and design. Dormers require a building permit and, in most cases, drawings. Permit fees commonly run from a few hundred dollars to around $2,000 depending on jurisdiction and project value.
Zoning comes first
Before anyone designs a dormer, check what zoning allows. Denver's zoning code uses height limits and bulk plane rules in many residential districts, which restrict how far a building can extend toward the sky near side property lines. Dormers are treated differently depending on size and placement, and the rules vary by zone district. Surrounding cities have their own versions. Historic districts add design review on top of that.
Zoning is often what decides between a dormer and a larger addition. A designer or architect who works in your jurisdiction can tell you quickly what is allowed. Our guide to working with an architect on a remodel explains when that kind of help is worth paying for.
Dormer or second story addition?
A dormer works when the existing roof already contains most of the space you need and you only need to add height and light. A full second story makes sense when you need significantly more square footage than the attic footprint can provide, or when the roof pitch is too shallow for a dormer to create usable rooms.
Cost is the clearest difference. A second story means removing the roof, building new walls and a new roof, and often reinforcing the foundation. It is usually a six-figure project. Our breakdown of second story addition costs walks through those numbers.
If the upper floor is unfinished attic space rather than existing rooms, the conversation is really about an attic conversion, where dormers are often one piece of a larger project. We cover that in our article on attic conversions.
How long a dormer takes
The construction itself moves faster than most additions. Once the roof is opened, framing, sheathing, roofing, and windows for a typical dormer can often be completed within a few weeks, weather permitting. The roof is the critical stretch. Crews open only what they can close and dry in quickly, and they watch the forecast closely, because an open roof in a storm is the main risk on this kind of project.
Interior finishing adds more time, especially for a bathroom with plumbing and tile. Design, engineering, and permit review usually take longer than the build. For many homeowners, the realistic timeline from first drawings to a finished room is several months, with only a few weeks of that spent with the roof open.
Most families stay in the house during a dormer addition, though the rooms directly below the work will see dust and noise, and the upper floor may be unusable for a stretch.
Common mistakes
The most common mistake is designing the dormer before the room. Decide what the space needs to do, whether that is a bathroom, a bedroom with a full-height closet wall, or a stair with code-compliant headroom, and then size the dormer to fit that use. A dormer that is two feet too short or too narrow is an expensive window.
The second is underbudgeting the inside. A finished dormer room often costs as much again as the dormer shell.
The third is ignoring the stairs. If the upper floor is becoming bedrooms, the stair to reach it may need to meet current code for headroom and rise and run, which can involve the dormer design too.
What this means for your project
For a typical shed dormer that turns a cramped upper floor into usable rooms, plan for the dormer shell in the low to mid five figures, plus finishing, plus design and permits. Confirm zoning before design, get structural input early, and size the dormer around the room you actually want.
Denver Dream Builders designs and builds dormers, attic conversions, and second story additions on older homes across the metro. If you are deciding which approach fits your house, our general contracting team can walk the space and tell you what is realistic.