
Second Story Addition Cost in Denver
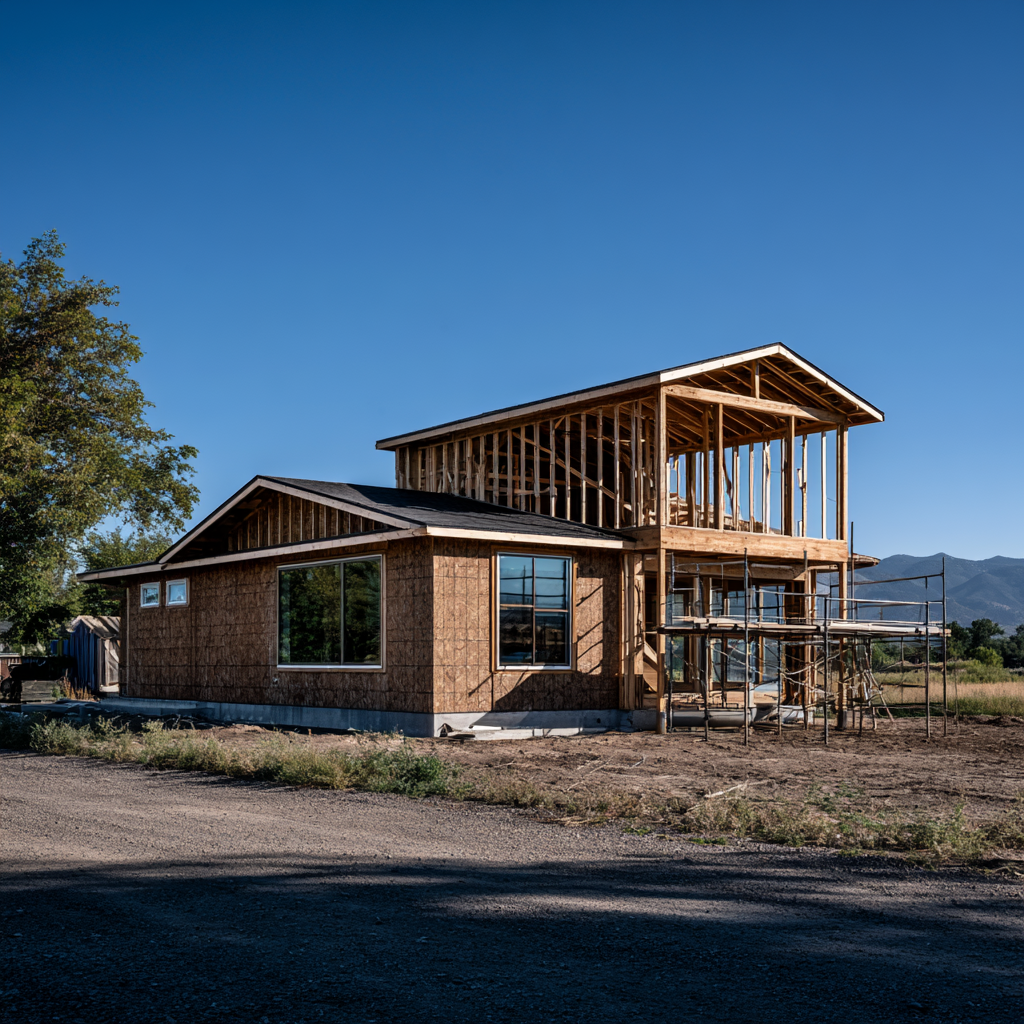
Adding a second story is the biggest swing a Denver homeowner can take short of building new. It doubles livable space without giving up an inch of yard, which is exactly why it keeps coming up in neighborhoods full of one-story ranches on good lots. It is also routinely underestimated, because the project is not "build rooms upstairs," it is "remove the roof, verify the structure, and build a house on top of your house." This article covers what that actually costs in Denver, what determines whether your home can take it, and how to decide between going up, going out, or moving.
The numbers to anchor on
Second story additions in Denver generally run $150 to $350 per square foot. A full second story over a typical 1,100 to 1,400 square foot ranch usually lands between $250,000 and $500,000 once design, engineering, permits, and finishes are counted. A partial second story, a bedroom suite or two rooms over part of the footprint, runs meaningfully less, often $120,000 to $250,000, because the structural work is confined to one section of the home.
Those are wide ranges, and the variable driving them is not finish selection. It is structure. The same square footage can price $100,000 apart depending on what the existing foundation and walls can carry.
The structural gate everything passes through
Before anything is designed, a structural engineer has to answer one question: can the existing foundation and first-floor walls support a second level? Denver's older ranches were not built with a second story in mind. Some foundations take the load with minor reinforcement. Others need underpinning, new footings, or new load paths through the first floor, and that work can add $30,000 to $80,000 before a single upstairs wall exists. Colorado's snow load requirements are part of this math, and so are our expansive soils, which is why the engineering phase sometimes includes a soils report.
This is the mistake that defines second-story projects: falling in love with the upstairs plan before anyone has looked at the downstairs structure. Feasibility first is not caution, it is sequence. The engineering assessment costs a few thousand dollars and reshapes everything that follows.
Zoning: how high Denver lets you go
Denver regulates height through zone district limits and bulk plane rules, which angle inward from the property lines and cap how tall your walls can be near the edges of the lot. Most single-family zones allow a second story, but the bulk plane can force the upper level to step in from the first-floor footprint, especially on narrow lots. Some neighborhoods also carry overlay districts with their own review. None of this is a dealbreaker, but it shapes the design, and it is another reason the feasibility work happens before the drawings. Our guide to how Denver remodel permits actually work in 2026 covers the review process this project goes through, which is more involved than a standard remodel.
The cost nobody puts in the estimate: living through it
A full second story addition takes six to ten months, and for a meaningful stretch of it the house has no roof in the conventional sense. Most families move out for three to six months of the build. Rent, storage, and double moving costs are real project costs, often $15,000 to $30,000, and they belong in the budget from day one, not as a surprise in month two. A partial addition over a garage or one wing sometimes allows staying in place, which is part of why partials are popular.
How the project sequences
The order of operations matters more here than in any other residential project. Feasibility and structural assessment come first, usually two to four weeks including the soils work if it is needed. Design and engineering run eight to twelve weeks, longer if the bulk plane forces redesign. Permitting a second story in Denver typically takes two to four months because the structural review is more involved than a standard remodel. Then the build itself runs five to eight months, with the roof-off window planned around Denver's weather. Add it up and a second story is realistically a twelve to eighteen month commitment from first phone call to final inspection.
That timeline is also the argument for doing the whole thing once. Homeowners occasionally ask about phasing, framing the shell now and finishing rooms later. It rarely pencils. The expensive parts, structure and envelope, happen in phase one either way, and remobilizing a crew later costs more than finishing while everyone is on site.
Up, out, or move: the honest comparison
Going out is cheaper per square foot when the lot allows it. A ground-level addition avoids the roof removal and most of the structural reinforcement, which is why our breakdown of what a home addition costs in Denver and how the process works is the right read if you have yard to spare. Going up wins when the lot is tight, the yard matters, or zoning setbacks block expansion outward.
Against moving, the math is closer than people assume. Selling, buying a larger home in the same neighborhood, and paying transaction costs and a 2026 mortgage rate often costs more than the addition, and you keep nothing you loved about your block. If the house needs more than space, if the layout itself is wrong, a whole home remodel paired with a partial addition sometimes solves the real problem for less.
Where the money actually goes
On a representative full second story, roughly a quarter of the budget is structure: engineering, reinforcement, framing, and the new roof. Another quarter is systems, extending HVAC, electrical, and plumbing up a level, and Denver code will require the upstairs bedrooms to have proper egress and the HVAC to actually condition the new space, which sometimes means a second unit. The rest is the envelope and finishes: windows, siding, insulation, drywall, flooring, bathrooms, and the staircase, which deserves its own mention because it consumes first-floor space and reshapes the downstairs plan. Homeowners who budget only for "the upstairs" miss that the project reaches down into the first floor every time.
What this means for your decision
Start with the engineering assessment and a zoning review before any design work, budget the displacement costs alongside the construction costs, and compare the total honestly against a ground-level addition and against moving. A second story addition done in the right sequence is the most space you can add without buying land. Done in the wrong sequence, it is the most expensive way to discover your foundation's limits. If you are weighing it, our general contracting team can run the feasibility work first, so the big decision gets made with real numbers.