Basement Finishing Contractors in Denver
We finish and remodel basements across the Denver metro, from a single family room to a full lower level with a bedroom and bathroom. Moisture, egress, and plumbing get handled before any drywall goes up.

Basement Showcase
A look at basements we've finished across the Denver metro.


What a finished basement can include
Every room in a basement has its own requirements, from egress windows to drain lines and sound control. We plan the whole floor together so nothing collides mid-build.
Family rooms, media rooms, and home theaters
Bedrooms with code-compliant egress windows and basement bathrooms
Wet bars, home offices, gyms, and built-in storage
Real numbers before you commit
What basement finishing costs in Denver
Most basement finishes land between $30,000 and $90,000, or about $45 to $100 per square foot. Bathrooms and floor lowering are priced as separate line items, so you can see where the money goes.

What Denver basements need before they are finished
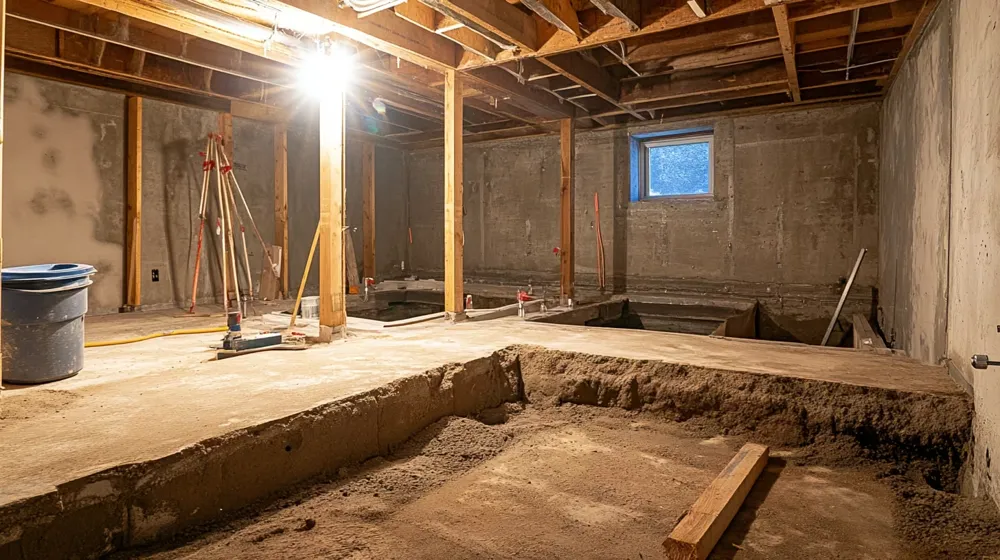
Clay soil, radon, and old cast iron drains are common here. We check for all three during planning, because fixing them after the finish costs far more.
Moisture, drainage, and radon checked before framing
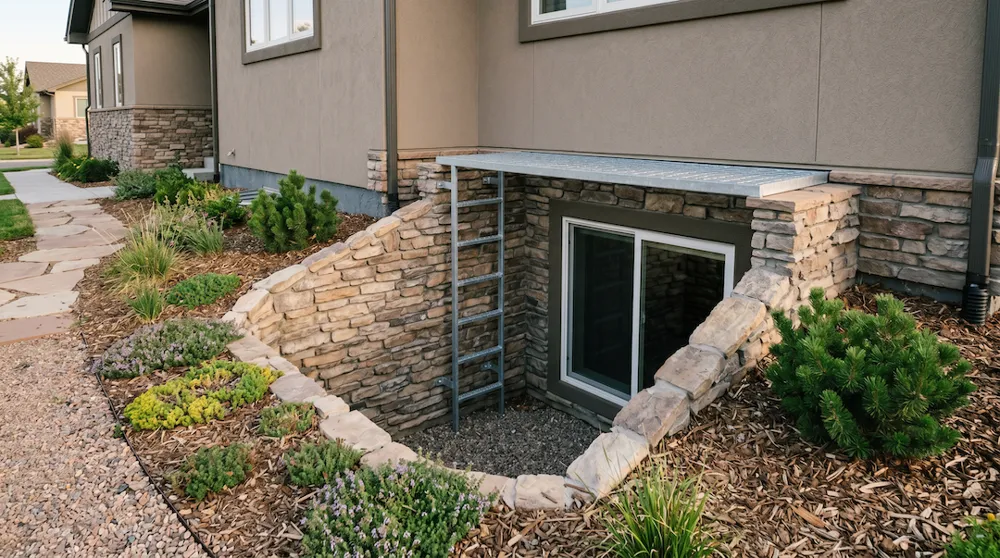
Egress windows sized and permitted to code
Drain line inspection in older homes, plus permits and inspections handled for you
Our process
How a basement finish comes together
A typical finish runs 10 to 16 weeks once permits are approved. Here is what happens along the way.
1. Walkthrough and plan
We measure the space, check moisture, ceiling height, and mechanicals, and talk through how you want to use the floor.
2. Design and pricing
You get a layout and an itemized price, with egress, plumbing, and electrical scoped up front.
3. Permits
We submit drawings to the city. Review usually adds 2 to 4 weeks before work starts.
4. Build
Framing, rough plumbing and electrical, inspections, insulation, drywall, then finishes.
5. Final walkthrough
Final inspection, punch list, and a clean handoff.
Basement guides
Real costs, local rules, and straight answers from our team.