Bathroom remodeling
Bathroom Remodeling in Denver
We remodel bathrooms across the Denver metro, from hall baths and tub-to-shower conversions to full primary suites. The work behind the walls gets the same care as the finishes.

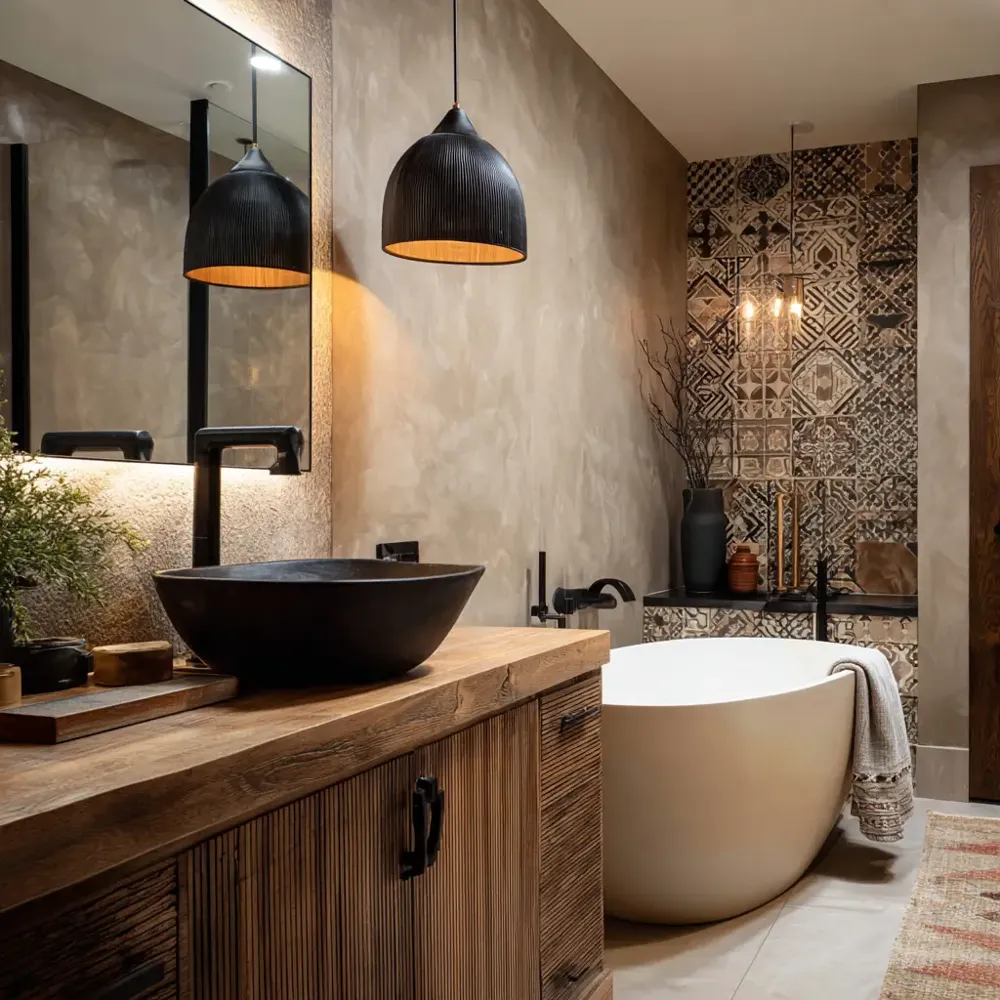
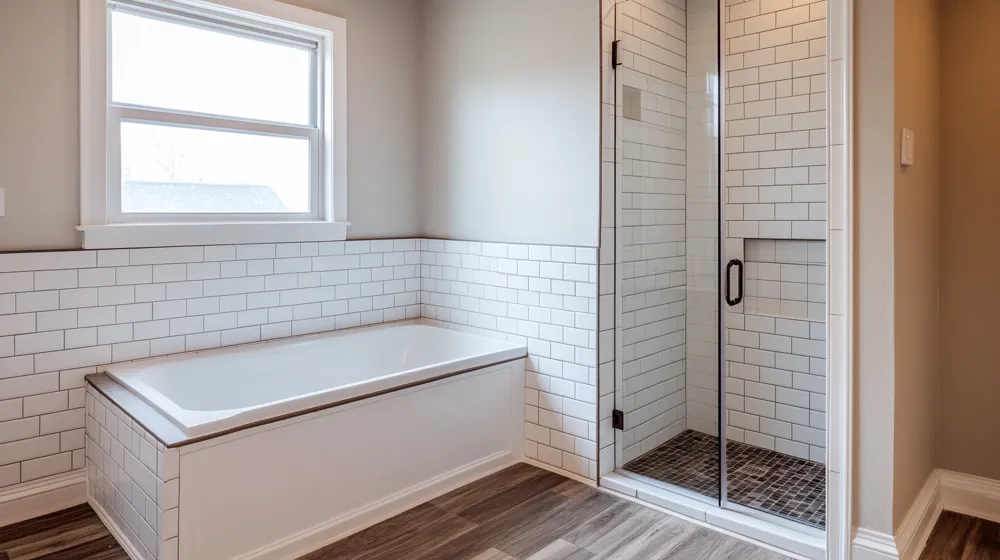
Bathroom Showcase
A look at bathrooms we've remodeled across the Denver metro.


Bathroom remodels we take on
Some bathrooms need a refresh, some need a full gut, and some need the layout moved. Knowing which one you need is the first step to an accurate price.
Full bathroom remodels and primary suites
Walk-in showers and tub-to-shower conversions
Double vanities, heated floors, and basement bathroom additions
Clear pricing up front
What a bathroom remodel costs in Denver
A full mid-range remodel typically runs $15,000 to $30,000, and primary suites with layout changes can reach $50,000 or more. Moving plumbing is the biggest cost driver, so we price it separately.

The parts of a bathroom you do not see
A bathroom lasts as long as the work behind the tile. Every shower we build gets a tested waterproofing system, and every fan is sized and vented outside.
Waterproofing systems on every shower and tub surround
Exhaust fans sized and vented to the exterior
Plumbing and electrical inspected before close-up, with permits handled
Our process
How a bathroom remodel comes together
A standard gut remodel is about three weeks of construction inside six to eight weeks on the calendar. Layout changes run longer.
1. Walkthrough
We look at the room, the plumbing, and the ventilation, and talk through what is not working.
2. Design and selections
Layout, tile, vanity, fixtures, and glass are chosen and priced before work starts, so nothing stalls mid-project.
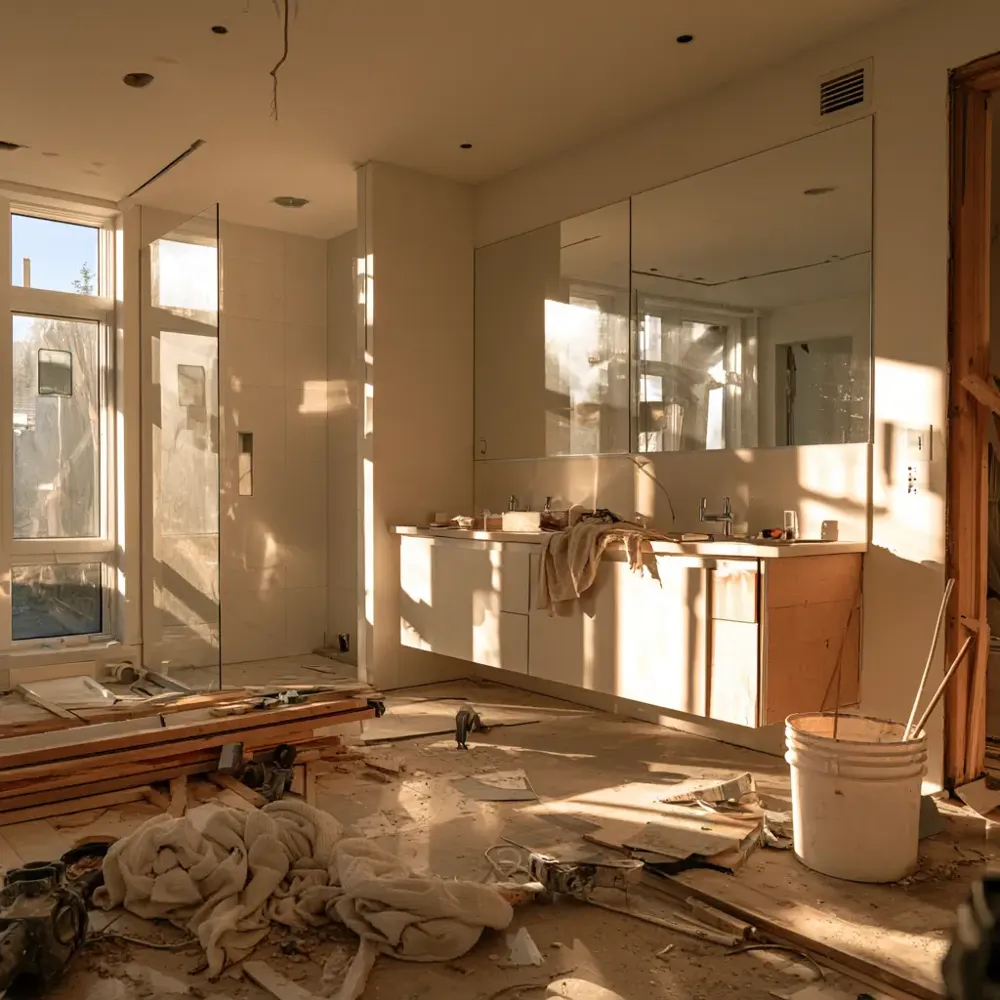
3. Demo and rough-in
The room is taken to the studs. Plumbing and electrical are roughed in and inspected.
4. Waterproofing and tile
The shower is waterproofed and tested, then tile goes in. This is the longest stretch.
5. Fixtures and finish
Vanity, fixtures, and glass go in, followed by the final inspection and walkthrough.
Bathroom guides
Real costs, local rules, and straight answers from our team.