
Mother-in-Law Suite Options for Denver Homes
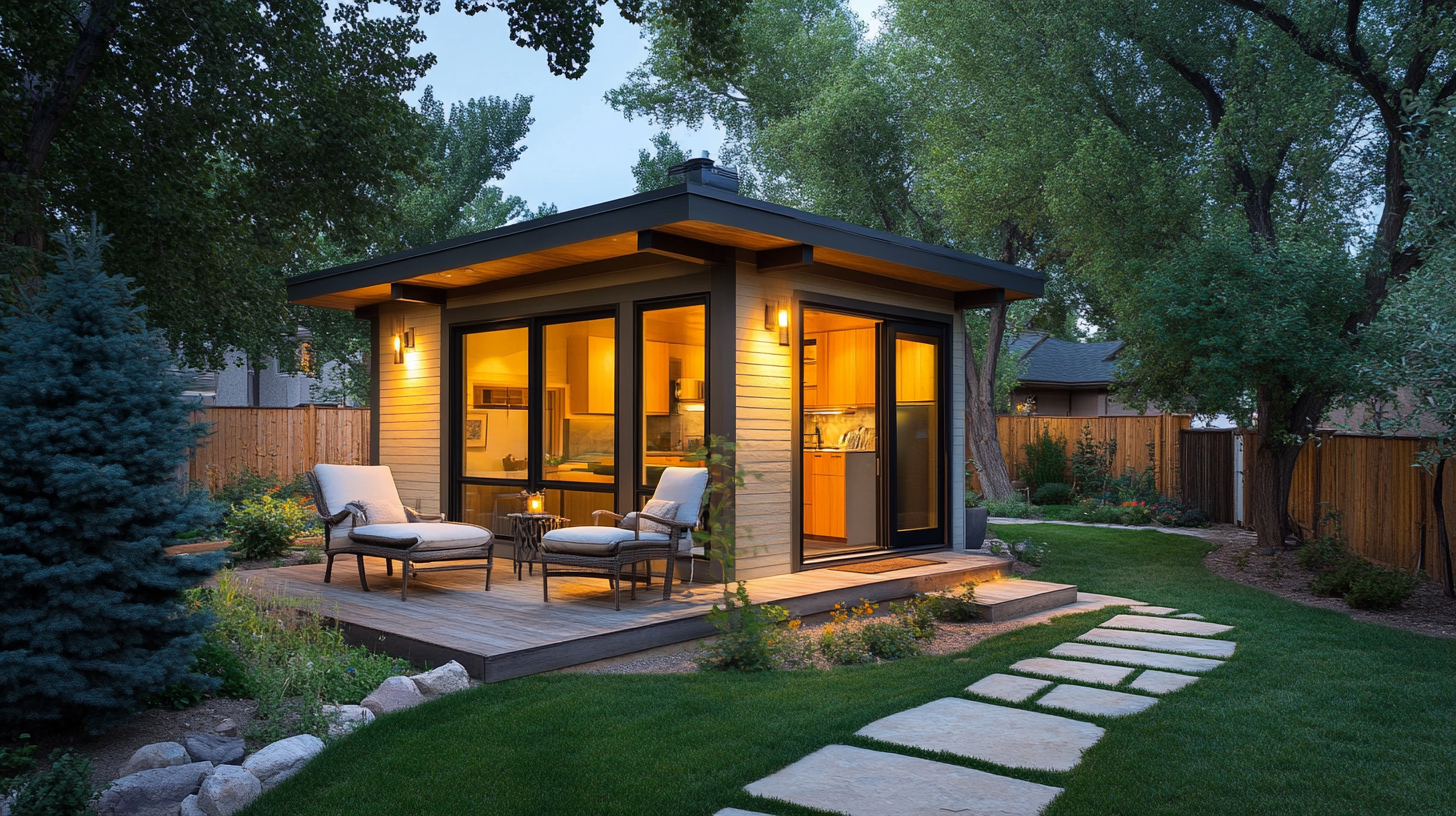
When a homeowner calls and says they want a mother in law suite, my first job is to figure out which of three completely different projects they are actually describing. The term gets used for a converted basement, an attached addition, and a separate backyard building, and those three projects range from $60,000 to $400,000 with entirely different permits, timelines, and rules attached.
This article sorts out the three builds, what each one costs in Denver, and where the city draws the legal line between a suite inside your house and a second dwelling unit on your property. That line matters more than most people realize, because crossing it without knowing changes your zoning obligations, your permit path, and what you can legally do with the space later. By the end you should know which of the three versions fits your family, your lot, and your budget.
One term, three very different projects
The first version is a conversion: you take existing space, usually a basement, sometimes an attic or an attached garage, and finish it into a suite with a bedroom, a full bath, and a kitchenette. The second is an attached addition: new square footage built onto the house with its own exterior entrance. The third is a detached ADU: a separate small building in the backyard with its own kitchen, bath, and address for all practical purposes. Families usually arrive at this decision because a parent is aging and the choice is between a care facility and keeping them close. The right answer depends on how much independence the parent needs, how much privacy both households need, and how much house and lot you have to work with. Each version trades cost against separation, and it helps to be honest about both before you spend design money.
The conversion: a suite inside the house
Converting a basement or attic into a suite with a bath and kitchenette typically runs $60,000 to $150,000 in Denver, which makes it the cheapest and fastest of the three by a wide margin. You already own the roof, the walls, and the foundation, so your money goes into finishes, a bathroom, and mechanical work instead of structure. The tradeoff is separation. Unless you add an exterior entrance or a proper egress stair, your mother in law walks through your living room to get to her space, and you hear her television through the floor. For some families that closeness is the entire point. For others it wears thin in a year.
Basements also come with their own realities: egress windows for any bedroom, ceiling height minimums, and moisture management that Denver's clay soils make non-negotiable. Before committing, it is worth reading through the real numbers on conversion costs, timelines, and the tradeoffs involved, because the difference between a $60,000 conversion and a $150,000 one is usually the bathroom, the kitchenette, and how much egress and mechanical work the existing space demands.
The attached addition with its own entrance
The middle path is building new space onto the house, usually a ground-floor wing with a bedroom, full bath, small living area, and a private exterior door. Expect $120,000 to $250,000 depending on size and finish level. You get real privacy, single-level living that works for a parent with mobility concerns, and a shared wall that keeps the household connected without forcing everyone through the same front door. The addition also folds into your home's square footage at resale, which conversions in basements only partially achieve.
The constraint is your lot. Setbacks and lot coverage limits decide whether there is room to build out, and on many Denver lots there is less room than the backyard suggests. This is also the point where families should slow down and compare paths honestly, because the money is similar between a large addition and a small detached unit. A careful look at whether an ADU or an addition makes sense for your property before design starts can save you from paying architects to draw the wrong building.
The detached ADU: full independence
The third version is a separate backyard structure, and in Denver most detached ADUs cost $180,000 to $400,000 built. That number surprises people until they understand they are buying a complete small house: foundation, roof, full kitchen, laundry, its own utility connections, and tap fees that can run $10,000 or more. What you get for it is genuine independence. Two front doors, two kitchens, no shared walls. And when the family situation changes, the unit does not become an awkward spare wing. It becomes a rental, a home office, or housing for the next family member who needs it.
If there is already a garage on the alley, converting it can trim the budget, and it is worth understanding how a garage conversion to an ADU works in Denver before assuming you need ground-up construction. Either way, plan for stamped architectural plans, a 6 to 12 week permit window, and size caps of roughly 650 to 1,000 square feet with a 24 foot height limit for detached units. A full walkthrough of the ADU process from start to finish will show you where the time and money actually go.
Where Denver draws the legal line
Here is the part that catches homeowners. A suite inside your house, even a generous one with a kitchenette, is just a remodel. Standard permits, no zoning drama. But the moment the space becomes a separate dwelling unit, meaning its own full kitchen and its own entrance, and especially once it is detached, it falls under Denver's ADU zoning. Your lot has to sit in a zone district that allows ADUs, generally the E-SU, U-SU, and T-SU single-unit variants, and owner-occupancy rules apply: you must live in either the main house or the unit. The rental rules differ too, and a legal ADU can be rented long-term while an unpermitted one cannot be rented at all.
The mistake I see most often is the homeowner who builds an in-law apartment over a garage or off the back of the house, adds a stove because it seemed convenient, and only discovers at appraisal or insurance renewal that they built an unpermitted ADU. Unwinding that means pulling permits retroactively, opening walls for inspection, or removing the kitchen entirely. Ten minutes of zoning research before design, or one conversation with a builder who does this weekly, prevents all of it.
Privacy, proximity, and what happens later
Strip away the construction details and this is a family decision about distance. Conversions keep a parent close enough to hear, which is right for someone who needs daily help. Detached units preserve two independent households, which is right for a parent who is healthy now and values dignity. The addition splits the difference. It also pays to think past the current need, because the average family uses this space for one purpose now and a different one within ten years, and the versions that hold their value best are the ones built legally with real separation. If you are weighing the three paths and want a builder to walk your property and price them honestly against each other, our ADU and suite construction services for Denver homeowners page is the right place to start.