
What to Do About Knob and Tube Wiring
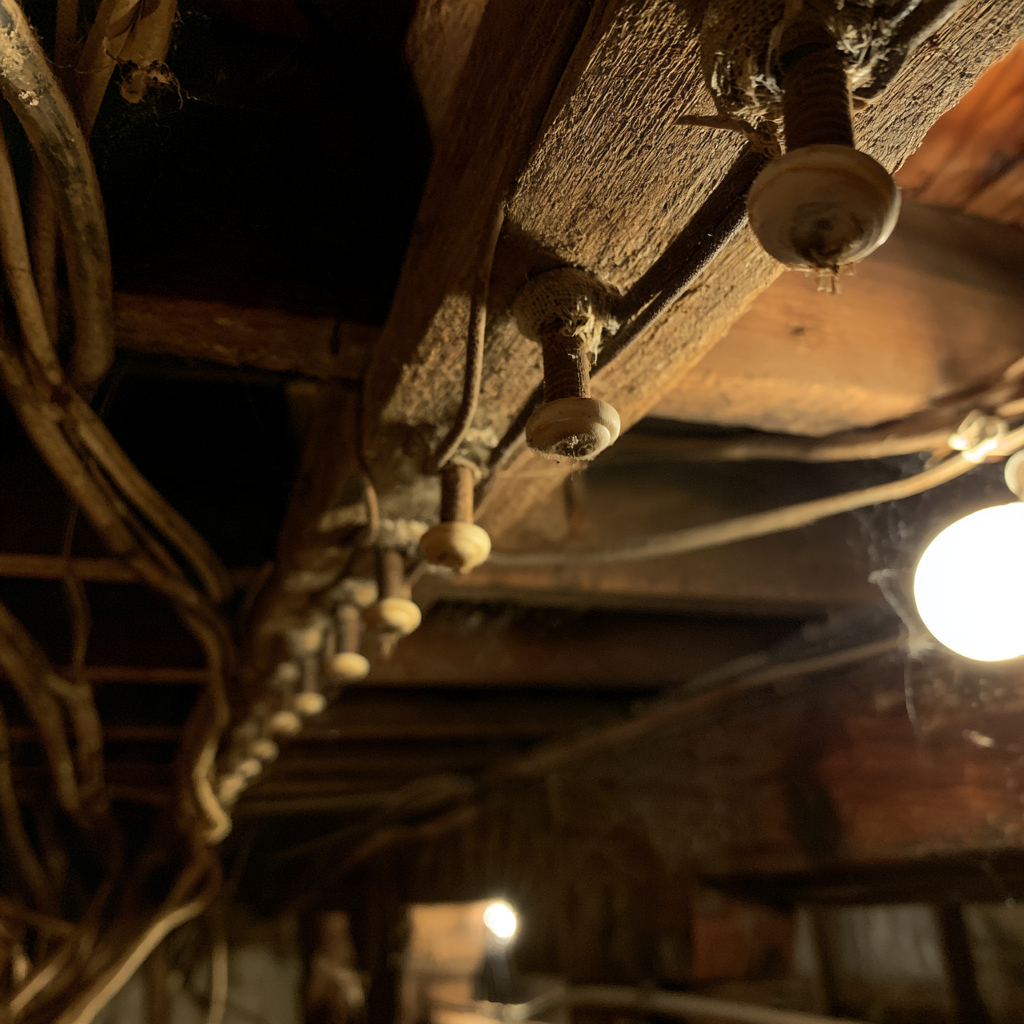
A lot of houses built before the 1940s were wired with knob and tube. Some of it has been replaced, some has been partially replaced, and some is still carrying power to bedrooms and attic lights a century later. Homeowners usually find out about it from a home inspection, an insurance application, or an electrician who opens a wall during a remodel.
Knob and tube is not an emergency by default. It is also not something to build a remodel around. This article explains what it is, why it creates problems now, what replacing it costs, and how to plan the work.
What knob and tube wiring is
Knob and tube was the standard way to wire a house from roughly the 1880s into the 1930s. Individual conductors were run through ceramic tubes where they passed through framing and supported on ceramic knobs along joists and studs. The wires were spaced apart and open to the air, which let them shed heat.
For the loads of its era, a few lights and a radio, it worked. The problems come from three things it does not have: a ground wire, insulation that holds up after a hundred years, and capacity for modern loads.
Why it is a problem today
No ground. Knob and tube circuits have no equipment ground. That is why older homes have two-prong outlets, and why swapping those outlets for three-prong ones without a ground is a code violation and a false sense of safety.
Old insulation on the wire. The rubber and cloth insulation on the conductors gets brittle. Where the wire has been handled, bent, or spliced, it can crack and expose copper.
Decades of amateur modifications. The biggest risk in most houses is not the original wiring. It is the splices, extensions, and tie-ins added over the years, often by people who were not electricians, and often buried where nobody can inspect them.
Insulation in the walls and attic. Knob and tube was designed to dissipate heat into open air. Electrical code prohibits burying it in thermal insulation because it can overheat. That puts it in direct conflict with one of the most common energy upgrades. If you are planning attic or wall insulation, the wiring has to be dealt with first, which we explain in our article on insulation upgrades during a remodel.
Capacity. Knob and tube circuits were never meant for modern kitchens, space heaters, or window air conditioners. Overloaded circuits with oversized fuses are a common finding in older homes.
Insurance and home sales
Many insurers will not write a new policy on a house with active knob and tube, or will require an evaluation from a licensed electrician, a higher premium, or a commitment to replace it within a set time. Policies vary widely, so the only reliable answer comes from your insurer.
The same issue shows up when a house sells. Buyers' inspectors flag it, lenders and insurers ask about it, and it often becomes a negotiating point. Replacing it on your own schedule is almost always cheaper than replacing it under a closing deadline.
What replacing it costs
Full rewiring of knob and tube typically costs $10 to $20 per square foot of living space. National guides put most whole-house projects in the $12,000 to $36,000 range, and the total can pass $40,000 once wall and ceiling repair is included.
Four things drive where a house lands in that range.
Access. An open basement ceiling and an accessible attic make it much easier to fish new cable. Plaster walls, finished basements, and tight attics mean more openings and more patching.
Plaster. Many houses with knob and tube also have original plaster. Electricians can often fish wire with small, targeted openings, but plaster repair is its own trade and its own cost.
How much is still active. Partial rewires are common. An electrician may find that only a few circuits still run on knob and tube, which narrows the job considerably.
The panel. A rewire almost always includes a new panel, because the new circuits need modern breakers, including arc-fault and ground-fault protection. If your house is still on a fuse box or 60 amp service, plan for a service upgrade as part of the job. Our breakdown of electrical panel upgrade costs covers that piece.
When to rewire
The cheapest time to rewire is when the walls are already open. That makes a remodel the natural moment. If you are gutting a kitchen, finishing a basement, or doing a whole-floor renovation, replacing the wiring in those areas costs a fraction of what it costs later.
Whole-house rewires are often best done before moving in, or as the first phase of a larger renovation, because the work touches nearly every room. We describe how to sequence that kind of project in our guide to whole home remodels.
If a full rewire is not in the budget yet, ask an electrician to identify which circuits are still knob and tube, check for unsafe splices and overfusing, and prioritize the circuits feeding kitchens, bathrooms, and anywhere insulation is planned.
How a rewire actually works
A rewire usually starts with an electrician tracing every circuit to find out what is still live, what has already been replaced, and where the old wiring connects to newer work. That assessment drives the plan and the price.
New cable is then run from the panel to each room, typically through the basement and attic, with the electrician fishing wire down or up into wall cavities. In houses with good basement and attic access, this can be done with surprisingly few openings in finished walls. Where access is limited, the crew opens small, targeted holes at outlets, switches, and along top plates, then patches them afterward.
Old knob and tube is usually disconnected and abandoned in place rather than removed, since pulling it out would mean opening every wall. Once it is disconnected from power, it is inert.
Most whole-house rewires take one to three weeks of electrical work, plus time for patching and painting. Many households stay in the house during the work, though it helps to plan around rooms being without power for a day at a time.
Common mistakes
Do not cover knob and tube with insulation. Do not swap two-prong outlets for three-prong ones without a ground or proper GFCI protection and labeling. Do not extend or tap into knob and tube circuits to add new outlets or fixtures.
And do not assume a remodel quote includes rewiring. If the house was built before 1940, ask directly how the contractor is accounting for the electrical system. Surprises behind old walls are one of the most common reasons projects run over, a pattern we cover in historic home renovation.
What this means for your project
If your house has active knob and tube, plan to replace it, and plan it alongside whatever other work is coming. Get an electrician's assessment early so you know how much is still live, check with your insurer, and fold the rewire into a remodel when possible rather than paying to open and patch walls twice.
Denver Dream Builders works on a lot of pre-war homes, and electrical upgrades are part of how we scope those projects from the start. If you are planning work on an older house, our general contracting team can help you sequence the rewire with the rest of the remodel.