
Historic Home Renovation in Denver
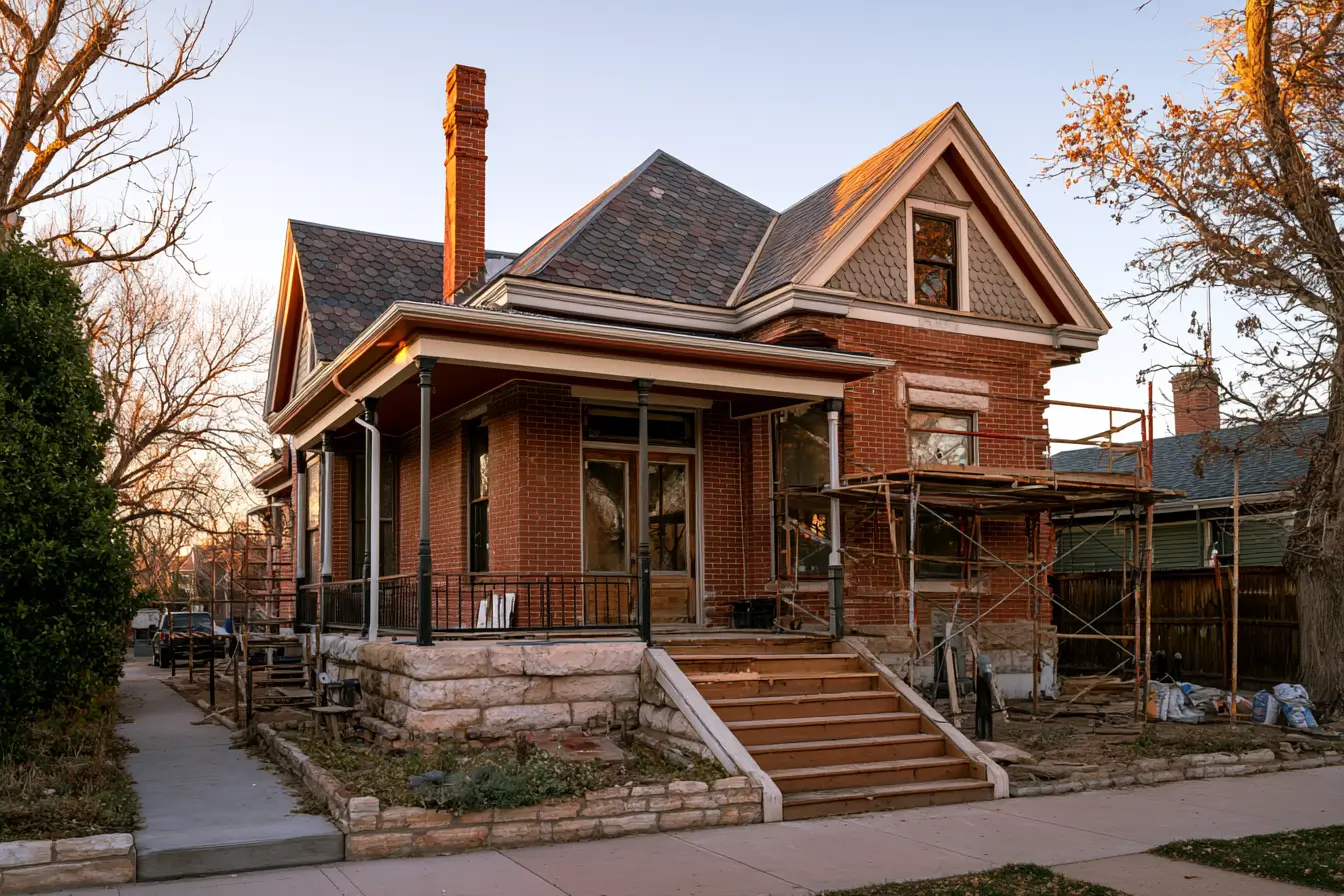
Denver's older neighborhoods, Curtis Park, Baker, Wash Park's older blocks, the Highlands' Victorian pockets, hold some of the city's best housing stock and its most misunderstood remodel projects. Renovating a historic home is genuinely different work: different approvals, different construction surprises, different budgets, and a different definition of success. This article covers what changes when the home is historic, how Denver's landmark and district review actually works, and where the money goes that newer-home remodels never have to spend.
First question: is it actually designated?
"Old" and "historic" are different legal categories, and the difference drives everything. Denver has designated historic districts and individually landmarked properties, administered through the city's landmark preservation process. Inside a designated district, exterior changes visible from the street, additions, windows, porches, rooflines, generally require design review and approval before a building permit issues. Outside designation, an old house is just an old house: normal permits, normal process, with the age showing up in construction rather than approvals.
So step one on any older-home project is confirming status for the specific address, district, individually landmarked, or neither. It changes the timeline, the budget, and in some cases the design itself, and discovering it after design is how projects lose months.
How design review shapes a project
Landmark review is not a veto on change, Denver's districts are full of approved additions and renovations, but it reviews exterior work for compatibility: materials, proportions, visible massing, window patterns. Practically, that means exterior scope needs drawings prepared with review in mind, an approval step that runs ahead of permitting on its own calendar, and sometimes material choices that cost more than the modern substitute, real wood windows where vinyl would have been the easy answer, for instance.
Interior work is generally outside review's reach, gut the kitchen freely, and additions tucked behind the house with low street visibility have an easier path than street-facing changes. A designer or contractor who has been through Denver's review before is worth real money here, not because the process is hostile, but because knowing what gets approved on the first pass is the difference between one review cycle and three. Where a full design professional fits into a project like this is covered in our guide to working with an architect on a remodel.
What the house itself will hand you
A century-old Denver home carries a predictable set of conditions, and an honest budget prices them up front.
Systems at end-of-life: knob-and-tube wiring buried in walls, galvanized supply plumbing, clay sewer laterals, and heating systems descended from gravity furnaces. Opening walls in a house this age without an electrical and plumbing allowance is planning to be surprised.
Structure by pre-code standards: full-dimension rough lumber (often stronger than expected), but also undersized headers, field-improvised framing from previous generations of remodels, and foundations of brick or early concrete that have spent a century in Denver's expansive clay. A structural engineer belongs in the budget, on these houses the question is rarely whether something needs attention, it's what.
Materials that predate modern rules: lead paint and asbestos are near-certainties in pre-1950 stock, in paint layers, pipe insulation, flooring mastic, plaster systems. Testing and, where needed, abatement are real line items, and renovation work disturbing these materials has federal rules attached (RRP-certified practices for pre-1978 homes).
Plaster, trim, and craft: the finishes worth keeping, original woodwork, plaster walls, old-growth floors, are also the ones modern trades handle badly at speed. Preserving them is slower and more skilled work than replacing them, which is a scheduling and bidding fact as much as a cost one.
What it costs, honestly
Historic renovation carries a premium over equivalent-scope modern remodels, commonly 20% to 40%, arriving through those channels: systems replacement that newer homes don't need, structural corrections, abatement, review-driven material choices, and craft-heavy preservation labor. A contingency of 15% to 20% is not pessimism in this category; it's the observed rate at which century-old walls contain surprises. If the numbers do start moving mid-project, our article on what to do when a remodel goes over budget covers how to re-baseline without wrecking the work.
The return side is real too: Denver's designated districts hold value strongly, and a correctly renovated historic home, systems modernized, character intact, occupies a market niche with durable demand. The money is real in both directions, which is exactly why the honest budget matters.
Common mistakes homeowners make
Designing the project before checking designation status is the classic. Bidding a historic renovation to contractors without historic experience and taking the low number is second, the low number usually prices the house they imagined, not the one that exists. Gutting character features to simplify construction and discovering they were the value is third. And treating abatement as an optional inconvenience, disturbed lead and asbestos are health and legal problems, not schedule problems.
What this means for your project
Confirm designation status first. Build a team with historic experience, designer, contractor, engineer, because pattern recognition on these houses is the product you're actually buying. Budget for systems, structure, and abatement as expected work, hold a 15% to 20% contingency, and put the schedule's review-and-approval phases on the calendar before construction dates get promised to anyone.
Done that way, a historic Denver renovation is one of the most satisfying projects in residential construction, a house that has already stood a century, brought up to modern function with its character doing the work modern finishes can't. Done as a normal remodel with old walls, it's a change-order machine. The difference is entirely in what you knew before you started.