
How Long a Kitchen Remodel Takes
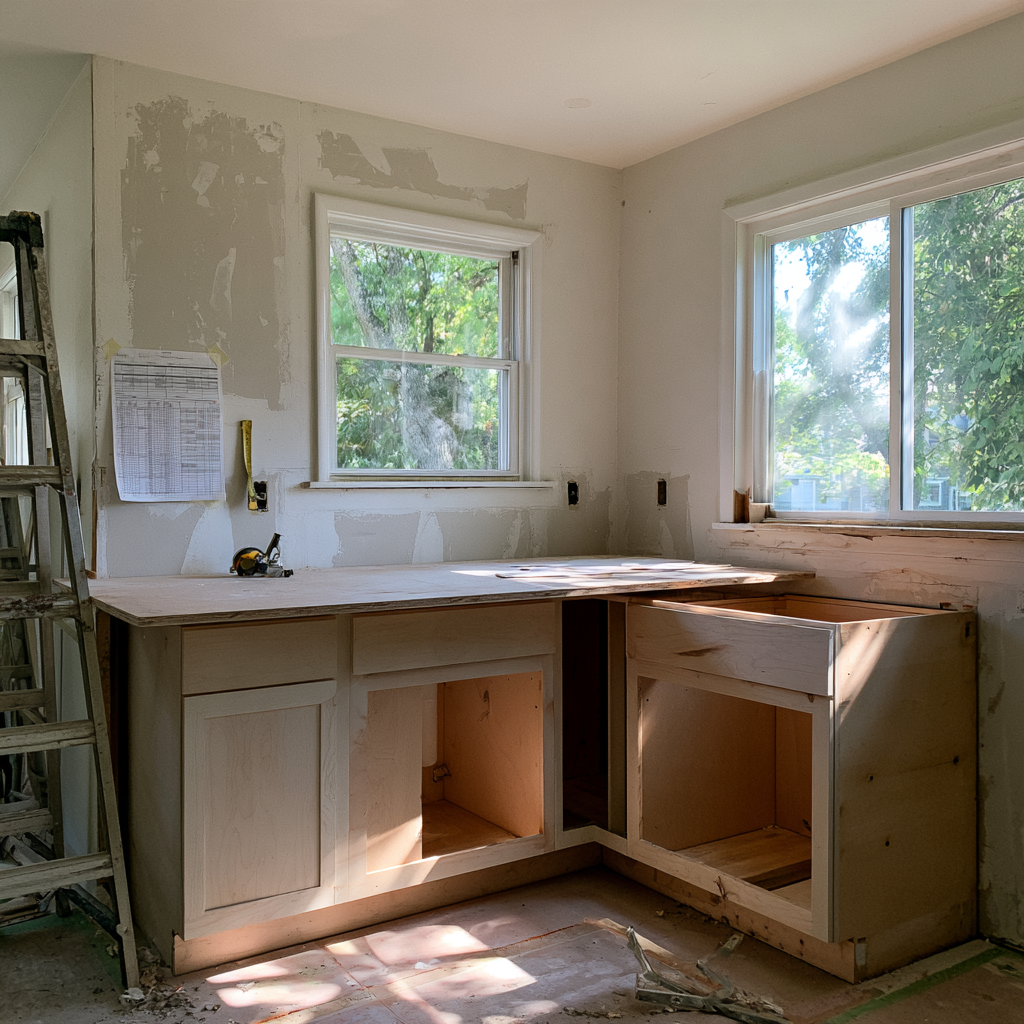
Ask how long a kitchen remodel takes and most people will quote you the construction window: six weeks, maybe ten. That number is real, but it describes the part of the project where a crew is in your house. It leaves out the design, the cabinet order, and the permit review that come before demo, and on most kitchens those add up to more time than the build. This article walks through realistic kitchen remodel timelines by scope, where the weeks actually go, and why cabinets, not carpentry, usually decide your finish date. If you plan around the full calendar instead of the construction quote, you can predict the day your kitchen comes back within a week or two.
The honest ranges by scope
A minor kitchen remodel keeps the layout and most of the cabinet boxes. Think new countertops, a new sink and faucet, updated lighting, possibly refaced or partially replaced cabinets, and new appliances in the same spots. Once work starts, plan on four to six weeks. That may sound long for work that doesn't move a wall, but countertops can't be measured until the cabinets underneath them are final, and stone fabrication sits between measuring and installing.
A mid-range remodel is the most common scope we build in Denver: full cabinet replacement, new counters and backsplash, new flooring, new appliances, a better lighting plan, and small layout adjustments. Construction typically runs six to ten weeks. A full remodel with a layout change, such as moving the sink to an island, taking out a wall, or rerouting gas, runs ten to fourteen weeks of construction or more. Structural work, new plumbing routes, and extra inspections push it into that range.
Those figures match the ranges in our Denver kitchen remodel cost guide for 2026, which covers what each tier costs. This article is about time. National guides land in the same place. Angi puts most kitchen projects at six to ten weeks of work, and Block Renovation cites about six to ten weeks of construction for a full kitchen.
Construction weeks versus calendar months
Most timeline disappointment starts here. The construction window starts at demo and ends at final inspection. The calendar timeline starts when you decide to remodel, and it includes several stages that don't involve a single tool.
Design and selections usually take three to eight weeks, depending on how settled your layout is and how quickly you make decisions. Then the permit package gets submitted. In Denver, a standard remodel permit typically takes two to four weeks from submission to issuance, and projects with structural changes take four to eight. Cabinet production runs alongside the permit, and it is often the longest single item on the schedule.
Put together, a mid-range kitchen that builds in eight weeks commonly takes four to six months from the first design meeting to a working kitchen. Angi's guidance puts the full arc, planning through cleanup, at five to eight months, and Block Renovation describes roughly six months end to end. A contractor who says "eight weeks" and a homeowner who lives through five months are often describing the same project honestly. They are just measuring different things.
Where the weeks go inside the build
Kitchen construction follows a fixed order, and knowing that order explains most of the duration. Demolition takes two to four days on a typical kitchen, longer if flooring comes up or a wall comes out. Rough plumbing, electrical, and any gas or venting work follow. Kitchens carry a heavy electrical load, with dedicated appliance circuits, under-cabinet lighting, and island outlets, so rough-in commonly takes a week or more. Then the rough inspection, which is a scheduled appointment, not a formality.
After rough-in passes, the walls close: insulation where needed, drywall, tape, mud, and sanding. Drywall takes most of a week because each coat of mud has to dry. Flooring often goes in next, depending on the material and whether it runs under the cabinets. Then cabinets get set and leveled, which takes a few days on a standard kitchen.
Countertops are where many schedules quietly gain a week or two. Stone and quartz fabricators template the counters after the cabinets are installed, then cut the slabs in their shop. In an industry survey of countertop fabricators by Moraware, most reported five to ten working days from template to install. Backsplash tile follows the counters. Then come finish plumbing and electrical, appliance installation, trim, paint touch-up, the punch list, and the final inspection.
Two facts about that order matter. It is serial: counters can't be templated before cabinets are set, and backsplash can't go up before counters are in, so delays stack rather than average out. And it is gated by inspections. A failed inspection doesn't cost one day. It costs the wait for the next available slot plus the time to fix whatever failed.
Cabinets usually decide the finish date
On most kitchen remodels, cabinet lead time is the single biggest variable on the calendar. Stock cabinets ship within days to a couple of weeks. Semi-custom cabinets typically run six to ten weeks. Custom cabinets often take twelve to twenty weeks. Manufacturers' posted lead times vary and change with demand, so treat any quote as current only on the day you get it.
This is why experienced contractors don't start demo until cabinets have a confirmed ship date. If you tear out a kitchen and then wait ten weeks for boxes to arrive, you have turned an eight-week remodel into a four-month stretch without a kitchen. The right sequence is to finalize the design, order the cabinets, run the permit while they are being built, and schedule demo so the crew finishes rough-in and drywall about when the cabinets land. If you are still choosing between stock, semi-custom, and custom, our guide to how to choose kitchen cabinets in Denver covers how each tier affects schedule and fit.
Appliances deserve the same attention. Ranges, built-in refrigerators, and panel-ready dishwashers can carry their own lead times, and the cabinet design depends on exact appliance dimensions. Selecting appliances before cabinet drawings are final avoids redesigns that reset the cabinet order.
Permits and inspections
Nearly every kitchen remodel beyond a cosmetic refresh needs a permit in Denver, because the electrical, plumbing, and sometimes gas work all require inspection. Even a remodel that keeps every wall in place usually triggers one once new circuits go in. The permit itself is a front-end delay of a few weeks. The inspections are mid-project checkpoints: rough-in before the walls close, sometimes framing or insulation, and a final inspection at the end.
The biggest permit risk is an incomplete submittal. When a reviewer sends back redlines, the package goes back into the queue, and each round can add a week or two. A clean drawing set with an electrical plan, a clear structural detail for any wall changes, and correct venting information usually gets through in one cycle. Our breakdown of Denver home remodel permits and review timelines explains what triggers a permit and where reviews most often stall.
Living without a kitchen
The construction window is also the stretch when you cook somewhere else. From demo until the sink, counters, and appliances are connected, the kitchen doesn't work. On a mid-range project that is commonly six to ten weeks. On a layout change it can pass three months.
Most households handle this with a temporary kitchen in a dining room, basement, or garage: a folding table, a microwave or countertop oven, a coffee maker, a fridge, and a plan for dishes, since the kitchen sink is the first thing to go. Some families combine that with a short rental during the loudest and dustiest phases, usually demo and drywall. Our article on managing a Denver remodel without moving out covers the setup in detail. The scheduling point is simple: every week of delay is another week of that setup, so the time you spend getting selections and orders right before demo pays off at home, not just on the job site.
What causes delays
The most common delay is starting demo before selections are finished. Every decision still open after the walls come down becomes a possible stall: the tile you haven't picked, the hood that turns out to need different venting, the pendant lights on backorder. Homeowners rarely see this as a mistake when it happens, because each decision feels small. Together they are the main reason kitchens run long.
The second is concealed conditions. Older Denver houses regularly reveal undersized electrical service, galvanized supply lines, ungrounded circuits, or a previous remodel's shortcuts once the walls are open. These aren't failures of planning, but they do add a change order, sometimes a permit revision, and a few days to a couple of weeks. A schedule with no buffer for them is a schedule that will slip.
The third is decision speed during the project. When something unexpected turns up, the schedule cost is the discovery plus the time it takes you to decide. Decisions made the same day keep surprises to days. Decisions that wait a week leave the crew idle or, worse, send them to another job.
Last are scheduling gaps between trades. A contractor who books plumbing, electrical, drywall, cabinet install, and countertops before demo keeps the sequence tight. One who calls each trade only after the previous one finishes is building your schedule as it goes, and the gaps show up as quiet days with no one on site. Comparing contractors on quoted duration alone misses this. The shortest quote is often the one that left out the permit, the countertop lead time, or the inspections.
What this means for your project
Plan a mid-range kitchen as six to ten weeks of construction inside a four-to-six-month calendar, and a layout change as ten to fourteen weeks inside six months or more. Finish selections, including appliances, before cabinets are ordered. Don't let anyone start demo until the cabinets have a confirmed ship date and the permit is in hand. Build a week or two of buffer around any date you can't move, like a holiday or a house guest.
Before you sign, ask your contractor to walk you through the sequence with the lead-time items and inspection points marked. A contractor who can explain your specific schedule, week by week, has actually planned it. That planning is the difference between a kitchen that finishes when promised and one that finishes a month late, and it is the main thing we focus on in every kitchen remodel our team plans and builds.