
Basement Dig-Outs in Denver
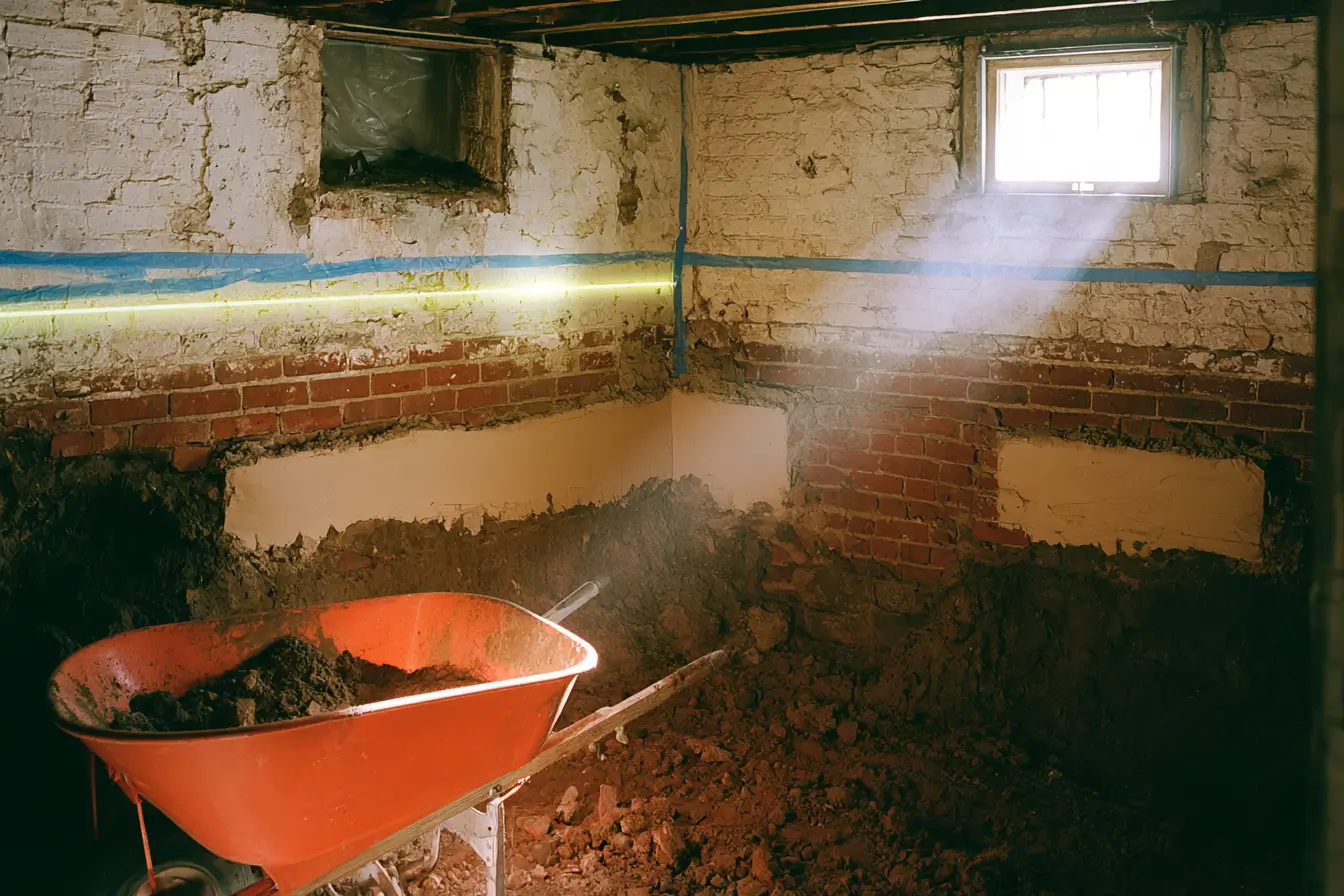
A lot of Denver basements were never meant to be rooms. In the bungalows and Tudors that fill the city's older neighborhoods, the space under the house was built for a coal furnace and storage, with six to seven feet of clearance and a floor that was sometimes just dirt. Today that same footprint is the cheapest square footage a homeowner owns, if the ceiling height can be fixed. This article explains what a basement dig-out involves, what underpinning and bench footings actually are, what the work costs in Denver, and how to decide whether it is worth it for your house.
The problem: code height and usable height
Denver requires habitable basement spaces to have a minimum ceiling height of 7 feet over most of the room, with allowances for beams and ducts. Plenty of pre-war basements sit at 6'2" to 6'8", which puts them below the line for legal bedrooms, and makes them feel like what they are, a cellar. You cannot raise the house's first floor without rebuilding half the structure. So the floor goes down instead. That is a dig-out: excavating the basement floor to gain height, then dealing with the fact that you just dug below the bottom of your own foundation.
That last clause is the entire project. A foundation transfers the weight of the house into the soil it sits on. Dig below the footing and the soil beside it can shear away, taking the footing with it. Every dig-out method is a strategy for lowering the floor without undermining the walls.
Underpinning vs bench footings
Underpinning extends the foundation itself deeper. Crews excavate short sections beneath the existing footing, typically 3 to 4 feet at a time in an alternating pattern so the wall is never unsupported along its full length, and pour new concrete under each section. When the sequence is done, the foundation bears deeper, and the floor can be excavated to the new level across the full footprint. You keep every square foot of floor area. It is methodical, engineered, sequenced work, and it is priced accordingly.
Bench footings take the cheaper path. Instead of extending the foundation down, the crew digs the center of the floor and leaves a sloped concrete bench around the perimeter, supporting the original footing from the side. You lose usable floor area at the edges, usually 2 to 3 feet all the way around, and you gain a ledge that has to be designed around. In a large basement, sacrificing the perimeter can be a fine trade. In a small one, the bench can eat the very space you were trying to create.
Which one fits depends on your footprint, your soil, and your budget, and it is not a decision anyone should make from a blog post, ours included. This is one of the clearest cases in residential construction where a structural engineer is not optional, and our article on when you need a structural engineer explains how that role works alongside the contractor.
What it costs in Denver
Underpinning in the Denver market generally runs $350 to $500 per linear foot of foundation, and a full-perimeter dig-out on a typical bungalow lands between $60,000 and $120,000 before any finishing. Bench footing projects usually come in 30 to 50 percent below an underpinned equivalent. On top of the structural work, budget for a new slab with a vapor barrier, rough plumbing while the floor is open, egress windows if bedrooms are planned, and a sump system if the water table asks for one.
Denver's expansive clay soils are the wildcard. Soil that swells with moisture puts pressure on foundations, and the geotechnical report, a soil analysis that precedes the engineering, drives decisions about drainage, slab design, and depth. Homes near old creek beds or with a history of seasonal water need a harder look. None of this is a reason not to dig. It is a reason the engineering phase is not a formality.
The honest comparison is against the alternatives. A dig-out at $100,000 that converts 900 unusable square feet into legal living space is competing with what an addition of the same size would cost, and additions in Denver routinely run well past that number once foundations, roofing, and exterior walls are involved. When the lot is tight or zoning limits the envelope, down is often the only direction left.
What a dig-out unlocks
Height is the headline, but the open floor is the opportunity. With the slab out, running new drains, relocating a bathroom, upgrading water lines, and placing floor drains costs a fraction of what the same work costs under an intact slab. If the long-term plan includes a bathroom, a kitchenette, or a rental unit, rough it in while the dirt is exposed.
Bedrooms need egress, full stop, and a dig-out is the natural moment to add proper egress windows since excavation equipment is already on site. Our guide to basement egress windows in Denver covers the requirements and costs.
And if the destination is a legal secondary unit, the height requirement is one of the first hurdles the city checks. A dig-out is frequently what makes a basement ADU possible at all in older housing stock. Our breakdown of basement ADUs in Denver covers the rest of that path.
Water first, always
Digging deeper moves your floor closer to whatever water moves through your soil. Any moisture history, efflorescence on the walls, spring dampness, a musty corner, gets addressed as part of the structural work, not after the drywall goes up. Perimeter drains, sump pits, and exterior grading belong in the dig-out scope, where they are cheap, rather than as a retrofit, where they are not. Our article on basement moisture before you finish explains the sequencing logic that applies doubly here.
The realistic timeline and the right team
A full dig-out runs two to four months of structural work before finishing begins: engineering and permits, sequenced excavation, underpinning pours with cure time between sections, new slab, then inspections at each stage. Add the finishing phase and you are looking at most of a year from first meeting to finished space. The work is disruptive, loud, and dirty, and for several weeks your house sits on a foundation that is being rebuilt in bathtub-sized increments. Crews who do this well are careful in a way that shows up in the sequencing plan, not the sales pitch.
This is not a project for a handyman crew or the lowest of five bids. The failure mode is not cosmetic. Ask any contractor bidding a dig-out three questions: who stamps the engineering, what the underpinning sequence is, and how water is being handled. Clear answers to all three are the qualification. Once the structure is done, the space itself is a normal finishing project, and our guide to Denver basement finishing covers that half of the journey.