
Walk-In Shower Cost in Denver
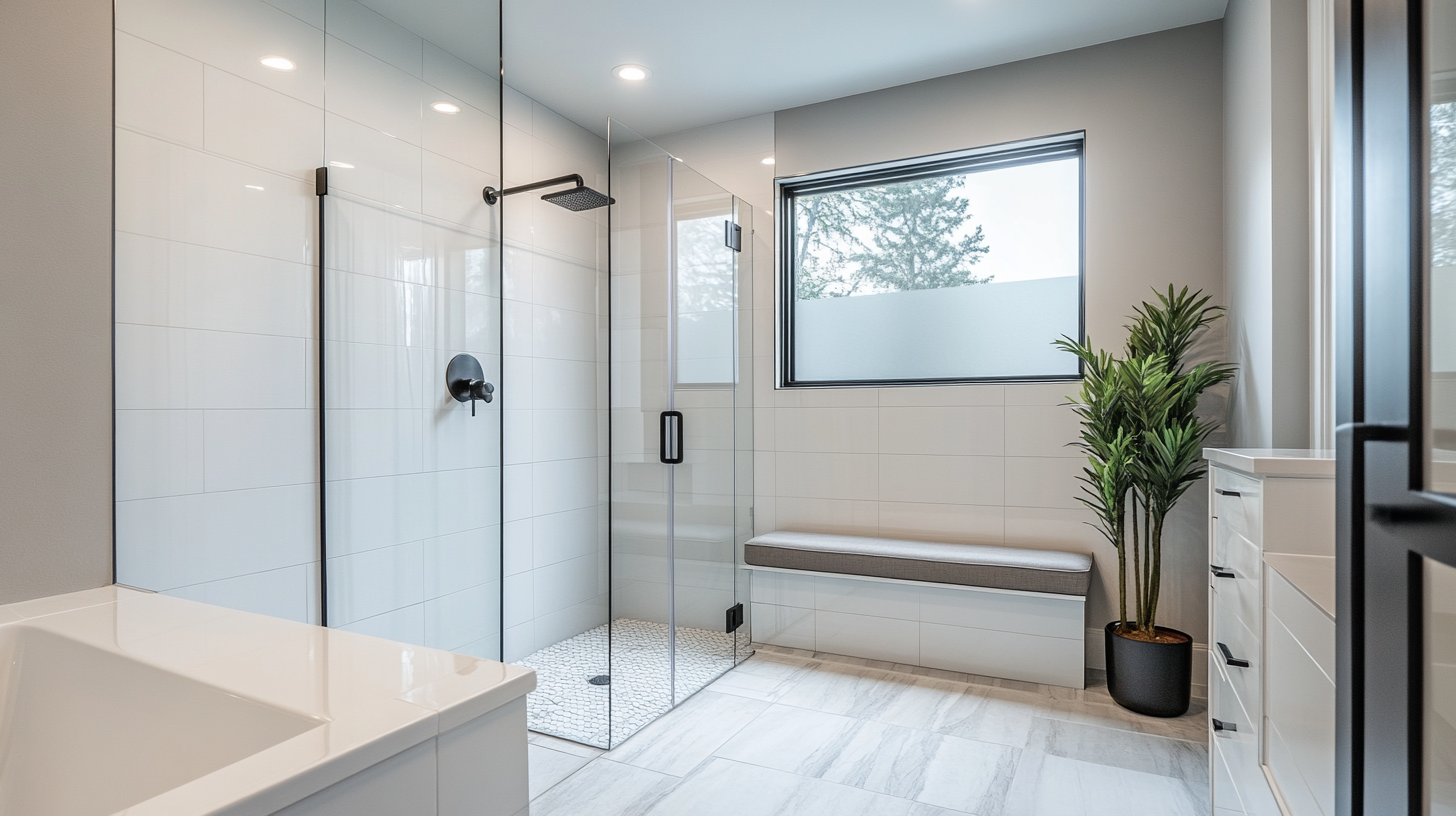
The walk-in shower is the single most requested upgrade in Denver bathroom remodels, and the price quotes homeowners collect for it are all over the map. One contractor says $6,000, another says $22,000, and both are describing something called a walk-in shower. This article breaks down what those numbers actually contain: the real cost tiers in Denver, what drives a project from one tier to the next, and the line items that surprise people after demo day.
The short answer on cost
In Denver, a walk-in shower installation typically runs between $4,500 and $30,000 depending on how it is built. A prefab acrylic or fiberglass unit professionally installed lands around $4,500 to $8,500. A semi-custom tiled shower, which is what most homeowners picture when they say walk-in shower, runs $9,000 to $18,000. A fully custom build with large-format tile, a frameless glass enclosure, multiple fixtures, and a built-in bench runs $18,000 to $30,000 and up. Most of our Denver projects land in that middle band.
The spread is not padding. Those three numbers describe three different construction methods, and knowing which one a bid describes is the first thing to check when quotes look wildly different.
The three tiers in practice
The prefab tier means a molded acrylic or fiberglass pan and wall surround, installed over waterproofed framing. It is watertight, quick to install, and the right call for a rental, a basement bathroom, or a budget that needs to hold firm. What it gives up is appearance and repairability: when a molded surround fails or dates itself, it is replaced, not patched.
The semi-custom tier is a tiled shower built on a manufactured pan or a pre-sloped foam base, with standard-format tile and a framed or semi-frameless glass door. This is the workhorse of Denver bathroom remodels. It looks custom, performs for decades when waterproofed correctly, and keeps labor hours in a predictable range because the base geometry is standardized.
The custom tier is built from the studs: a hand-formed or linear-drain pan, large-format or natural stone tile, frameless glass, and usually a bench, multiple niches, and a second fixture. Every one of those choices adds labor hours, which is why this tier starts around $18,000. One addition worth considering here is a curbless entry. Done during construction it costs a little more in floor prep; retrofitted later it costs a remodel. If anyone in the house plans to age in place, this is the moment to decide.
What actually drives the number
Size matters less than people expect. Going from a 36-inch to a 48-inch shower adds material, but the expensive decisions are elsewhere. Tile choice moves the budget more than square footage: ceramic subway tile and hand-laid marble mosaic can differ by thousands of dollars on the same walls. Glass is its own line item, with a framed door running $700 to $1,200 while a frameless enclosure runs $1,500 to $3,500. A built-in bench, niches, and a second shower head each add both material and labor.
The biggest single swing is plumbing. If the new shower uses the existing drain and supply locations, the plumbing cost stays modest. Moving the drain, converting to a linear drain, or relocating the valve wall means opening the floor and rerouting lines, which adds $1,000 to $3,500 depending on access. In a slab-on-grade bathroom, moving a drain means cutting concrete, and the number climbs from there.
What Denver adds to the equation
Denver's housing stock does its own work on shower budgets. Homes from the 1950s through the 1970s often carry galvanized supply lines that should be replaced while the walls are open, and framing that has drifted out of square, which adds prep time before tile can go on. If the plumbing configuration changes, Denver requires a permit, and the inspection that comes with it is worth having: showers are the most common source of hidden water damage in any home, and the waterproofing behind the tile is the part you cannot see at the end.
That waterproofing is also where cheap bids cut. A properly built Denver shower uses a modern membrane system behind the tile, and the difference between that and a rushed job is invisible on day one and very visible in year four. When a bid comes in thousands below the others, the missing money is usually in the walls.
The costs that show up after demo
Budget a contingency of 10 to 15 percent on any shower project in an older home. The tub or shower coming out has been holding moisture against the framing for decades, and what is behind it gets discovered, not predicted. Subfloor repair, hidden rot, or mold remediation are the common finds. The other planning surprise is glass lead time: custom frameless enclosures are measured after tile is done and typically take two to three weeks to arrive, which is why the glass is often the last thing installed in an otherwise finished bathroom.
How to compare bids without getting burned
Ask every bidder three questions. What waterproofing system is behind the tile, by name? Is the glass framed or frameless, and is it included in the number? And who is actually setting the tile, an employee or a sub the contractor has worked with for years? Bids that answer those three questions specifically tend to be bids you can trust. Vague answers are how a $9,000 project becomes a $14,000 project in change orders.
It is also worth stepping back one decision. If you are removing a tub to get the walk-in shower, read our breakdown of choosing between a tub and a walk-in shower in a Denver remodel first, because resale logic says at least one tub should usually stay in the house. And if the shower is part of a larger project, our guide to what a full bathroom remodel costs in Denver puts the shower number in context, while our look at master bathroom layouts that work in Denver homes covers where the shower should actually go.
What this means for your project
Decide the tier first, then collect bids that describe the same tier. A homeowner comparing a prefab install against a custom tile build is not comparing contractors, they are comparing products. Set the contingency, confirm the waterproofing, and plan around the glass lead time, and a walk-in shower is one of the most predictable projects in remodeling. If you want a number for your specific bathroom, our bathroom remodeling team can look at the space and give you a tiered estimate instead of a guess.