
Primary Suite Additions in Denver
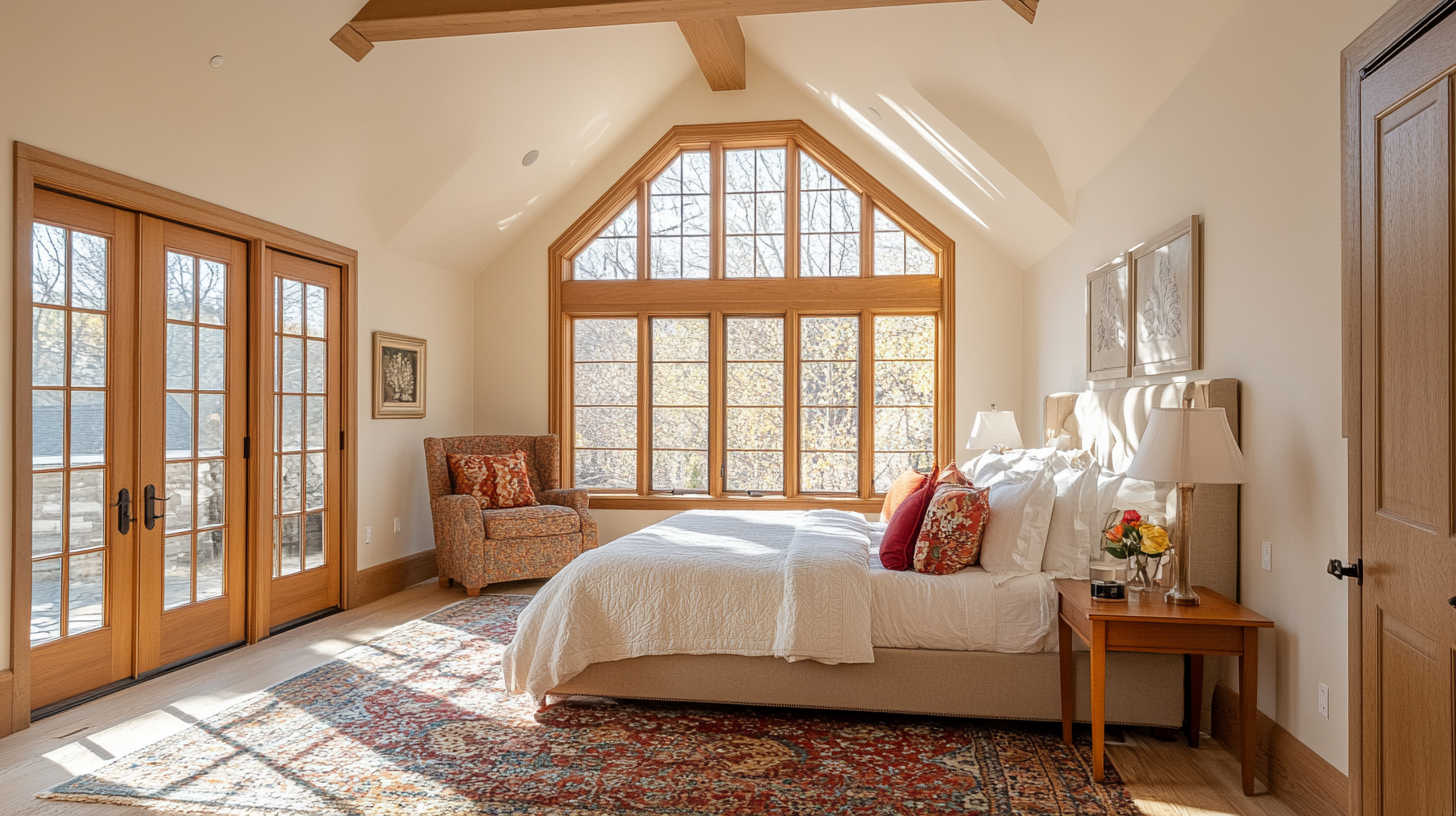
Most of Denver's housing stock was built when a ten by twelve bedroom and a shared hall bath counted as generous. If you own a bungalow in Platt Park or a ranch in Harvey Park, you already know the problem: the house works except for the one room where you start and end every day. A primary suite addition fixes that, and it is one of the few projects where the daily payoff and the resale payoff point the same direction.
This article lays out what a real primary suite includes, what primary suite addition cost looks like in Denver with actual numbers, when converting existing space beats building new, and the structural and mechanical realities that decide whether your project runs smoothly or stalls. Read it before you talk to anyone about design and you will walk into that conversation knowing what the numbers should look like.
What a primary suite actually includes
A primary suite is not just a bigger bedroom. The package that buyers and appraisers recognize is a bedroom, a full private bath, and a real closet, ideally a walk-in. Some homeowners add a sitting area or a small coffee bar, which is pleasant but optional. The three core pieces are not. A large bedroom with a cramped three-quarter bath and a reach-in closet is not a suite, it is a big bedroom, and it appraises like one.
Size-wise, most suites land between 300 and 500 square feet total. The bedroom itself needs less of that than people assume, somewhere around 14 by 14 feet lives comfortably, while the bath wants 80 to 120 square feet and the closet another 50 to 100. Getting those proportions right at the design stage matters more than total square footage, and it is the single decision I push back on most often.
What it costs in Denver
A ground-level primary suite addition in Denver runs $120,000 to $300,000 all-in, which works out to roughly $250 to $400 per square foot. That per-foot number startles people who have heard lower figures for general construction, and the reason is simple: bathrooms are the most expensive square footage in a house. A suite addition is one-quarter to one-third bathroom by area, packed with plumbing runs, waterproofing, tile, fixtures, and ventilation. The bedroom portion is cheap to build. The bath is where the money lives.
Which brings me to the mistake I see on nearly every first-draft floor plan a homeowner sketches: a generous bedroom and a starved bathroom and closet. It feels intuitive to give the biggest room the most space and budget, but the suite's value, both daily and at resale, is in the bath. A buyer will forgive a 13 foot bedroom. They will not forgive a bathroom where the vanity and the door fight for the same two feet. Set the bath and closet budget first, protect it, and let the bedroom take what remains. The broader numbers behind home addition costs and process in Denver apply here too, but the bathroom weighting is what makes suites their own category.
The value play: converting space you already own
Before pricing new construction, look hard at the footprint you already have. Converting existing space into a suite, whether that is an attached garage, a sunroom, or two small adjacent bedrooms combined into one suite, typically runs $40,000 to $120,000. That is a third to half the cost of an addition because the foundation, roof, and exterior walls already exist and your money goes into the bath, the closet, and finishes instead of structure.
The two-bedroom combination is the most common version in Denver's older housing stock, where a pair of 10 by 11 bedrooms becomes one suite with a proper bath. The tradeoff is the bedroom count, and dropping a four-bedroom house to three can matter at resale depending on your neighborhood. The garage conversion trades covered parking, which some blocks punish and others do not notice. When the footprint allows it, though, conversion is the value play, and I tell homeowners to price it before assuming they need to build out.
Back of the house or over the garage
When new construction is the answer, location is the next decision. Building off the back of the house at ground level is the simpler build: conventional foundation, easier access, and the suite connects to the existing hallway naturally. The cost is yard, and on a standard Denver lot a 400 square foot addition takes a real bite out of the backyard.
Going up over the garage or as a partial second story preserves the yard and can capture mountain views, but it is structurally more involved, because the existing walls and foundation must carry the new load or be reinforced to do it. If your lot is tight and up is the only direction available, it is worth understanding what a second story addition costs in Denver before committing, because the structural work moves the budget meaningfully compared with building at grade.
The systems nobody budgets for
Two line items surprise homeowners on nearly every suite addition. The first is HVAC. Your existing furnace and ductwork were sized for the house as it stands, and 400 new square feet on the far end of the duct runs often will not heat or cool properly off the existing system. Sometimes the fix is extending ductwork, but frequently the better answer is a dedicated mini-split for the suite, which adds several thousand dollars and, honestly, gives you the best-conditioned room in the house.
The second is electrical capacity. A new bath means dedicated circuits for the fan, lighting, GFCI outlets, and possibly floor heat, and many older Denver homes are still running 100 amp panels that are already full. A panel upgrade runs $3,000 to $6,000 and needs to be in the budget conversation on day one, not discovered by your electrician in month two. Neither item is exotic. Both are routinely missing from the first estimate a homeowner builds in their head.
Denver rules and what to do next
Zoning decides feasibility before design does. Setback requirements and lot coverage limits determine whether a ground-level addition fits your lot at all, and on smaller Denver lots the buildable area left after setbacks is often the real constraint, not budget. The permit itself follows standard remodel timelines, and a straightforward addition permit is a matter of weeks, not the long zoning reviews that ADUs go through. Plan the bath layout early, since it drives cost more than any other single decision, and reviewing bathroom layouts that work for a new suite before design saves redraws later.
The practical path is simple: confirm what your lot allows, price a conversion against an addition if your footprint gives you the option, and set the bath and closet budget before the bedroom. A builder who does this regularly will check setbacks, panel capacity, and HVAC load on the first walkthrough, which is exactly the point of bringing one in early. If you want that walkthrough done on your house, our general contracting services for Denver homeowners page is where to reach us.