
Do Prefab ADUs Make Sense for Denver Backyards?
If you have spent any time researching backyard units, you have seen the pitch: a factory-built ADU delivered to your lot for half of what a contractor would charge, installed in days instead of months. Some of that is real. A good portion of it depends on what the ad leaves out, and what it leaves out is usually the expensive part.
This article covers what a prefab ADU actually is, what one costs once it is finished and sitting on a foundation in Denver, where prefab genuinely beats site-built construction, and where it falls apart. By the end, you should be able to look at your own lot and your own budget and know whether prefab is worth pursuing or whether it is a detour that costs you six months of research before you end up back at site-built anyway.
What a prefab ADU actually is
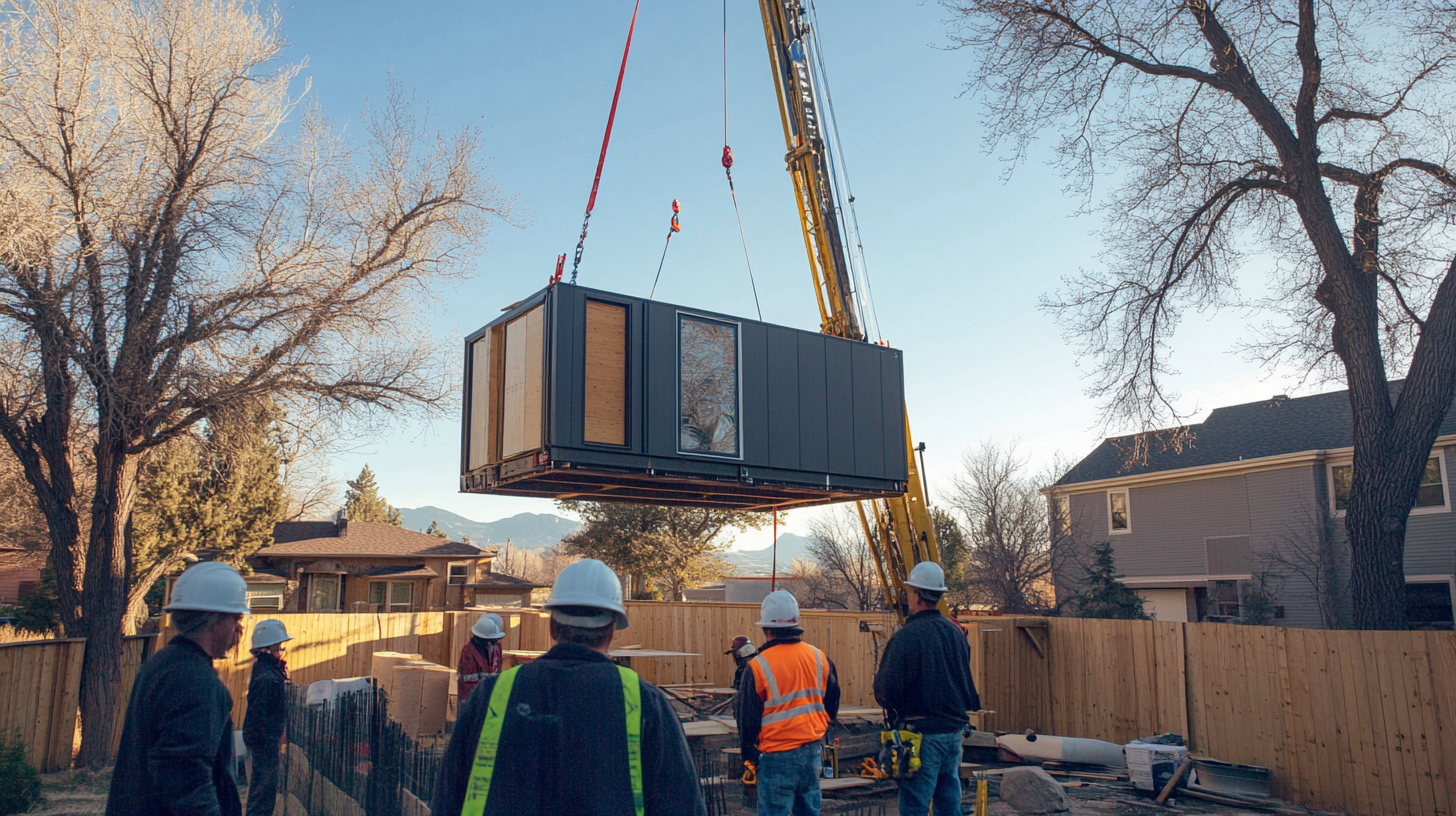
Prefab covers two different approaches, and they behave differently on your lot. Modular units are built as complete boxes in a factory: framing, wiring, plumbing, insulation, drywall, sometimes even cabinets and flooring. The modules are trucked to your property, lifted over the house or down the alley by crane, and set on a foundation that was built onsite ahead of time. What remains after crane day is connecting utilities, stitching modules together, and finishing the exterior.
Panelized kits are the lighter version. The factory builds wall, floor, and roof panels flat, ships them on a truck, and a crew assembles them onsite like a very fast framing package. Everything after framing, meaning mechanical, electrical, plumbing, and finishes, happens onsite the same way it would on a stick-built project. Site-built construction, by contrast, means every stick of lumber arrives raw and gets cut and assembled in your backyard. All three approaches must meet the same building codes and end up at the same finished standard. The difference is where the labor happens and how much of it your lot has to accommodate.
The honest cost math
Here is where most homeowners get misled, and usually not by anyone lying to them. Prefab unit prices in the Denver market generally run $80,000 to $200,000 depending on size and finish level. Set that against a typical site-built ADU and it looks like an obvious win. The problem is that the unit price is not the project price. The unit still needs excavation and a foundation, utility trenching from the main house or the street, sewer and water connections, electrical service, exterior finish work, and a crane with operators for set day. Denver tap fees alone can run $10,000 or more. Add it up and the site package typically lands between $50,000 and $120,000 on top of the unit.
That puts most finished prefab projects at $150,000 to $300,000 in Denver. Compare that against a realistic site-built ADU cost breakdown for Denver in 2026, where most projects land between $180,000 and $400,000, and the gap narrows to something real but modest, not the dramatic savings the sticker price implies. The mistake I see over and over is a homeowner comparing a prefab unit price against a site-built total. One number excludes half the project. The other includes everything. Always compare finished totals, with site work, utilities, and fees counted on both sides. Sometimes prefab still wins that comparison. It just wins by twenty percent, not sixty.
Where prefab genuinely wins
Prefab earns its keep on the right lot. The ideal candidate is flat, has alley access or enough clearance for a crane to work without threading between power lines and mature trees, and sits in a standard rectangular yard where a stock floor plan fits the setbacks without gymnastics. If that describes your property, the speed advantage is real. The factory builds your unit while your foundation and utility work happen in parallel, so the timeline compresses instead of stacking one phase after another.
The onsite portion of a modular project is often measured in weeks where a site-built ADU takes months. That matters more than people expect. Less time with a construction crew in your backyard means less disruption to your household, fewer weather delays, and fewer months of carrying construction financing before the unit can start earning rent or housing a family member. Factory conditions also mean the framing never sits through a snowstorm half-finished, which is not a small thing in Colorado.
Where prefab loses
Take away crane access and the math collapses. Tight urban lots with no alley, overhead lines crossing the yard, or a neighbor's garage where the crane needs to stand can make a modular set physically impossible or expensive enough to erase the savings. Sloped lots are another problem, because modular units want simple, level foundations, and a stepped or engineered foundation gives back much of the factory efficiency. Panelized kits tolerate difficult sites better, since panels arrive on a normal truck, but they also give up more of the speed advantage because most of the work still happens onsite.
Customization is the other limit. Factories are efficient because they build the same layouts repeatedly. If you need a specific configuration to fit your yard, your setbacks, or how your family will actually use the unit, you will either compromise or pay custom prices for a factory product, which defeats the purpose. It is worth spending time with a comparison of ADU floor plans that work in Denver before falling in love with a manufacturer's catalog, because the layout that fits a brochure does not always fit a 6,250 square foot Denver lot.
Denver code does not care where it was built
The most persistent myth about prefab is that it skips some part of the approval process. It does not. Your lot still has to sit in a zone district that allows ADUs, generally the E-SU, U-SU, and T-SU single-unit variants, and Denver still enforces owner-occupancy, meaning you have to live in either the main house or the ADU. Detached units are still capped at roughly 650 to 1,000 square feet depending on lot size, with a 24 foot height limit. You still need stamped architectural plans, a full zoning review, a foundation permit, and inspected utility connections. Plan on 6 to 12 weeks for permits, the same as anyone else.
The factory portion of a modular unit is inspected under the state's factory-built housing program rather than by a Denver inspector walking through with a flashlight, but everything that happens on your property, meaning the foundation, the set, the utilities, and the final hookups, goes through Denver inspections like any other build. A walkthrough of how the full ADU design and build process works applies to prefab almost step for step. The factory replaces the framing phase. It replaces nothing else.
How to decide
Start with your lot, not with a catalog. If a crane can reach your backyard, a stock plan fits your setbacks, and speed matters more to you than a custom layout, get real bids on both approaches with every site cost included and let the finished totals make the decision. If your lot is tight, sloped, or shaded by power lines, skip the detour and design for the site you actually have. Either way, the site work, foundation, utilities, and permits are contractor work, and that is the half of the project where budgets are won or lost. If you want a builder to walk your property and tell you honestly which path pencils out, our ADU construction services for Denver homeowners page is the place to start the conversation.