
ADU Floor Plans in Denver: Studio, 1-Bed, and 2-Bed Compared
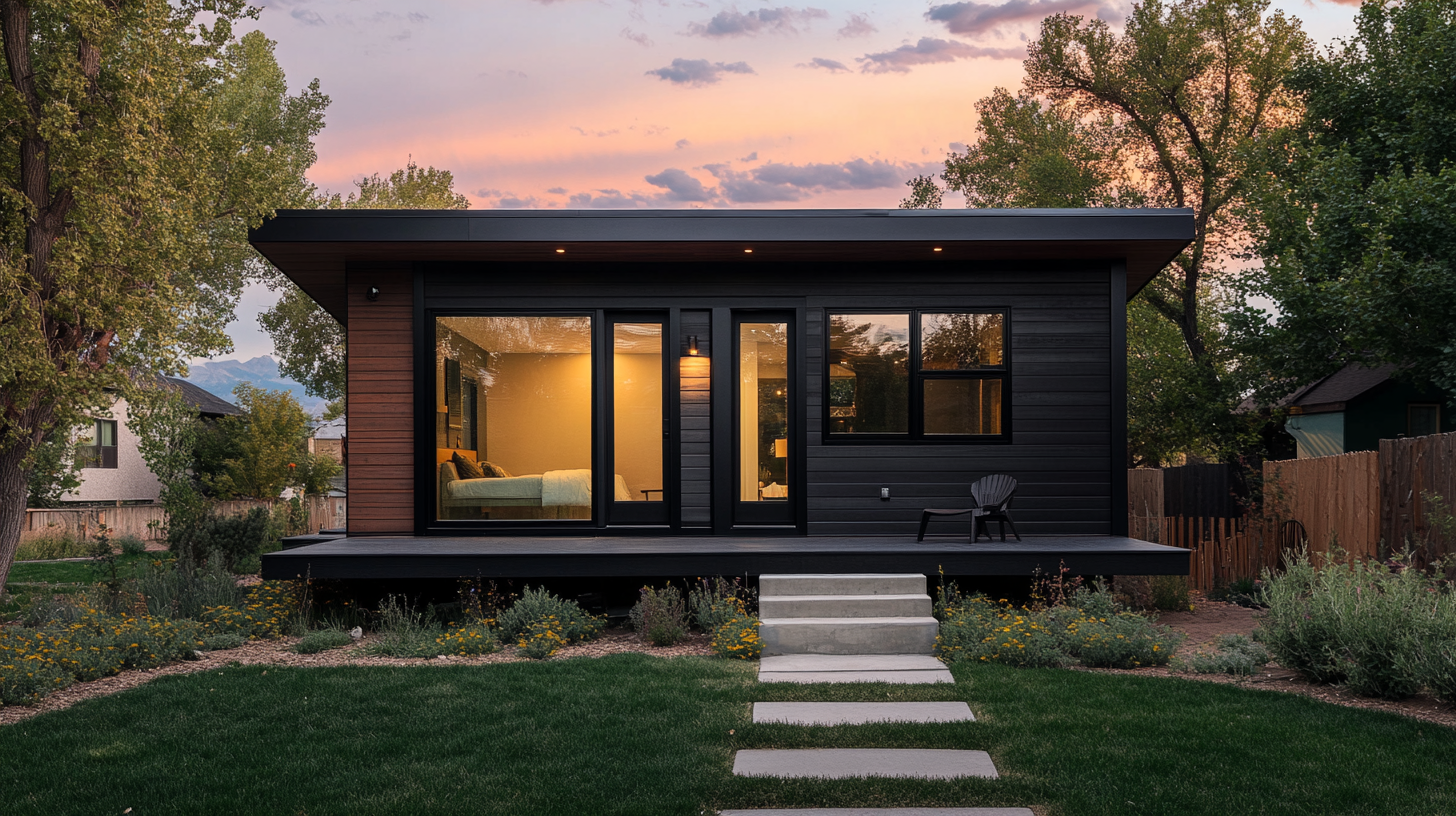
Denver homeowners adding an ADU usually come to the design phase with a function in mind (a rental, a guest space, a place for an aging parent) and not much of a feel for what each size actually delivers. A studio sounds small until you see one well-designed, and a two-bedroom sounds expensive until you compare the rental income or the long-term flexibility. The right floor plan depends on the use case, the lot, and how much budget you want to commit upfront.
This article compares the three most common ADU floor plan sizes for Denver lots: studio, one-bedroom, and two-bedroom. It covers what each one delivers as a living space, what each one costs to build, the rental income each one supports, and the trade-offs that make one or another the better fit for specific situations. By the end you should have a clear sense of which size fits your goals and your lot.
The sizes at a glance
Studio (400 to 550 sq ft): Single open living area, kitchenette, bathroom. Best for guest space or short-term rental.
One-bedroom (550 to 800 sq ft): Separate bedroom and living area, full kitchen, bathroom. Best for long-term rental or extended-stay guest.
Two-bedroom (800 to 1,200 sq ft): Two bedrooms, full kitchen, often two bathrooms. Best for family rental or multigenerational housing.
Cost spread: Roughly $200,000 to $250,000 for a studio, $250,000 to $400,000 for one-bed, $350,000 to $550,000 for two-bed in Denver in 2026.
Denver code maximum: Most zones cap ADU size at 1,000 to 1,300 sq ft, depending on lot size.
The studio ADU
A studio ADU is a single open living area combined with a kitchenette, a separate bathroom, and storage. Typical footprint is 400 to 550 square feet, with the smaller end working as a backyard cottage on a tight lot and the larger end approaching the comfort of a one-bedroom without the wall separating the sleeping area.
The layout works best when the bed area can be partially separated visually (an alcove, a half wall, a sliding screen) without creating a full enclosed bedroom. The kitchenette typically includes a full-size refrigerator, a two-burner cooktop or 24-inch range, a small sink, and 6 to 10 linear feet of counter and cabinet space. The bathroom is usually a three-quarter (sink, toilet, walk-in shower) at 30 to 40 square feet.
Where the studio makes sense: short-term rental (Airbnb or similar where Denver code allows), guest accommodation for visiting family, home office with overnight capability, and tight lots where a larger ADU does not fit zoning.
Cost-wise, a studio in Denver runs roughly $200,000 to $250,000 in 2026 for detached new construction, or $150,000 to $200,000 if converting an existing garage. The lower cost makes it the accessible entry point for homeowners testing the ADU concept.
The one-bedroom ADU
A one-bedroom ADU adds a true enclosed bedroom (8 by 10 feet minimum, 10 by 12 feet typical) separated from the main living area, with a full kitchen instead of a kitchenette, and a full bathroom. Total footprint runs 550 to 800 square feet, which is the sweet spot for long-term rental in Denver and the configuration that maximizes rent per square foot.
The full kitchen distinguishes a one-bed from a studio in a meaningful way: 30-inch range, full-size refrigerator with door space for a dishwasher, 12 to 16 linear feet of counter and cabinet, and a real dining space (usually a small dining table or eat-at counter). The bathroom is usually full (sink, toilet, tub or large walk-in shower) at 40 to 60 square feet. A small in-unit washer and dryer (typically a 24-inch stackable) is standard in this size and a meaningful rental feature.
Where the one-bedroom makes sense: long-term rental income (a tenant who stays a year or more), multigenerational housing for an adult child or parent, and homeowners who want to maximize rental income per dollar of construction cost.
Cost-wise, a one-bedroom in Denver runs roughly $250,000 to $400,000 in 2026 for detached new construction, with the variation driven by site conditions, finish level, and complexity of the utility hookups. Rental income in most Denver neighborhoods runs $1,500 to $2,200 per month for a one-bedroom ADU, with desirable neighborhoods pushing higher.
The two-bedroom ADU
A two-bedroom ADU adds a second bedroom and (often) a second bathroom or a powder room, bringing total footprint to 800 to 1,200 square feet. This size approaches a small house, and the configuration usually works only on larger lots that can support both the existing home and a substantial detached structure within Denver's zoning rules.
The two-bed configuration opens up family-sized rental (typical tenant is a couple with one child, or two roommates) and multigenerational housing where the ADU houses a parent plus a caregiver or two siblings. The full kitchen is the same scope as the one-bed, with the living and dining area expanded to accommodate a family. The two-bath configuration adds significant cost (additional plumbing rough-in, ventilation, fixtures) but also significant rental flexibility.
Where the two-bedroom makes sense: maximum long-term rental income, family-sized multigenerational use, and homeowners who want the future flexibility to live in the ADU themselves later (downsize) while renting the main house.
Cost-wise, a two-bedroom in Denver runs roughly $350,000 to $550,000 in 2026 for detached new construction. Rental income runs $2,200 to $3,200 per month depending on neighborhood and finish level.
What changes with each size
The jump from studio to one-bedroom adds roughly $50,000 to $100,000 in construction cost and roughly $400 to $600 per month in achievable rent. The payback period (years to recover the cost difference) is usually 7 to 12 years, faster in neighborhoods with strong rental demand.
The jump from one-bedroom to two-bedroom adds roughly $100,000 to $150,000 in construction cost and roughly $500 to $1,000 per month in achievable rent. The payback period here is longer (10 to 15 years), but the long-term optionality (downsize later, accommodate multigenerational) often justifies the cost for homeowners staying long-term.
Lot constraints
Denver's ADU zoning rules cap ADU size based on lot size, zone district, and setbacks. Most residential zones allow ADUs up to 800 to 1,000 square feet, with larger lots (typically over 6,000 square feet) supporting up to 1,300 square feet. Setback requirements (typically 5 feet from side and rear lot lines, 30 feet from the front) further constrain the buildable footprint.
The practical implication: on a typical 5,000 to 6,250 square foot Denver lot, the buildable area for an ADU is usually 600 to 900 square feet, which fits a one-bedroom comfortably and constrains a two-bedroom design. On larger lots (7,000 square feet and up), all three sizes are usually feasible. Denver's ADU zoning rules covers the specifics by zone.
Common mistakes homeowners make
The first mistake is building a studio when the budget supports a one-bedroom. The $50,000 to $100,000 cost difference is meaningful, but the rental income difference makes the one-bedroom a better long-term return in most Denver neighborhoods. Build the studio only when the lot truly cannot fit a larger unit.
The second mistake is over-designing the kitchen for the unit size. A studio with a chef-grade kitchen looks great in renderings and rents for the same amount as a studio with a modest kitchen. Spend the budget on layout and storage, not premium appliances, in the smaller units.
The third mistake is forgetting parking. Most Denver ADUs require dedicated parking unless the lot is within a specific distance of transit. Confirm the parking requirement for your lot and zone before finalizing the floor plan, because the parking footprint affects the available ADU footprint.
The fourth mistake is undersizing storage. ADUs without enough closet and pantry space rent for less and turn over faster. A good one-bedroom design includes a walk-in closet in the bedroom, a coat closet near the entry, a pantry in the kitchen, and a small mechanical closet for utilities. The studio version simplifies but does not eliminate these.
What this means for your decision
The right size depends on three things: the lot's buildable footprint, the budget, and the intended use. Walk through those answers before committing to a floor plan. If the lot supports a one-bedroom and the budget allows it, the one-bedroom usually delivers the best rental ROI.
If you are scoping the broader project, the floor plan choice sits inside the larger ADU cost decision and the design-build process. The financing piece often comes next: how to finance an ADU in Denver covers the lending options for each project size.
If you have a garage that might convert instead of new construction, garage-to-ADU conversion covers the cost and feasibility considerations.
Working with a Denver ADU contractor
The floor plan conversation should happen early, before architectural drawings are finalized, because the size choice ripples through every subsequent decision (foundation, framing, utility scope, permits). A good ADU contractor will walk you through the three sizes against your lot's constraints, model the rental income against the construction cost, and recommend a configuration based on your stated goals. DDB's ADU service overview describes how we structure the design phase of an ADU project.