
Remodeling a Denver Home for Aging in Place
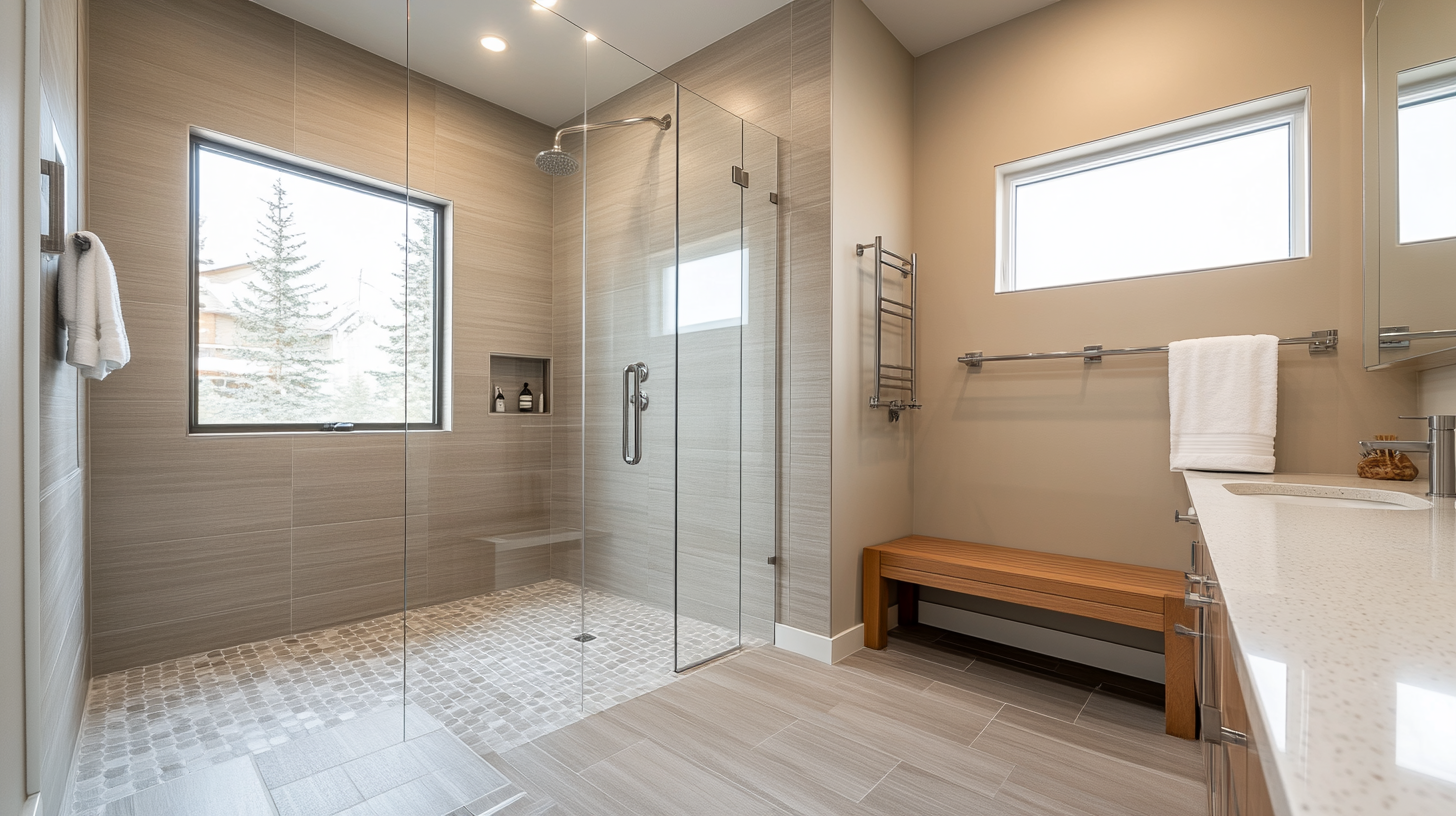
Most people hear "aging in place" and picture hospital-grade equipment bolted to the walls of a house that suddenly looks like a care facility. That picture is wrong, and it keeps homeowners from making cheap, smart decisions at the moment those decisions cost almost nothing. An aging in place remodel, done well, is just good design that works for a person at 35 and still works at 85. This article covers what these projects actually involve in Denver homes, what the individual pieces cost, and why the timing of the decision matters more than any single feature. The short version: features that cost a few hundred dollars during a planned remodel can cost thousands as a standalone emergency project later.
What aging in place remodeling actually is
Strip away the clinical language and an aging in place remodel is a set of ordinary construction decisions: doorways wide enough to move through easily, a shower you can walk into without stepping over anything, floors that do not get slick when wet, handles you can operate with a full hand or an elbow, and light where you actually need it. None of that reads as medical. A curbless shower with good tile is a design feature that shows up in high-end bathrooms regardless of the owner's age. A 36-inch doorway just feels like a well-built house. This is the point homeowners miss: the best accessibility work is invisible. It does not announce itself, it just removes the obstacles before they become problems. The houses that end up looking clinical are the ones where nobody planned, and equipment got attached to finished surfaces in a hurry after something went wrong.
The decision window is during a remodel, not after a fall
Every one of these features is dramatically cheaper while the walls are already open. That is the entire economics of aging in place work, and it is why the decision window matters. When we remodel a bathroom, the drywall is off, the framing is exposed, and adding solid blocking inside the walls for future grab bars costs almost nothing, some lumber and a few minutes of a carpenter's time. With blocking in place, a grab bar can be added years later in an afternoon for $100 to $300 installed, mounted into solid wood, rated for real weight. Without blocking, that same grab bar means opening finished tile walls or accepting an anchor that was never meant to hold a falling adult. The mistake we see constantly is homeowners in their fifties remodeling a bathroom they plan to keep for twenty years and skipping the blocking because they do not need it yet. Nobody needs it yet. That is exactly when it should go in. The alternative timeline, where the remodel happens after a fall, is a rushed project, done under stress, at retrofit prices, in whatever configuration the existing walls allow.
What the individual pieces cost
The numbers are more reasonable than most people expect, provided the work rides along with a planned project. Wall blocking during a remodel is effectively free. Grab bars themselves run $100 to $300 each installed, and modern ones look like towel bars, not hardware from a hospital supply catalog. A curbless shower, where the floor slopes to the drain with no step at all, adds roughly $1,500 to $3,000 to a bathroom remodel that is already happening, mostly in the recessed pan work and the extra waterproofing. Build that same curbless shower later as its own project and you are paying for a full shower demolition and rebuild, which is why the numbers in our breakdown of walk-in shower costs in Denver are worth reading before you finalize any bathroom scope. Widening a doorway runs $700 to $2,500 depending on whether the wall bears load and what is running through it, electrical and plumbing reroutes being the usual cost drivers. None of these numbers is trivial, but each of them is a fraction of what the same feature costs as a reaction instead of a plan. Where the fixtures sit relative to the door and the clear floor space matters as much as the fixtures themselves, and it helps to study bathroom layouts that keep working as mobility changes before locking in a floor plan.
First-floor living and the multigenerational question
Bathrooms get most of the attention, but the bigger strategic question is whether someone can live entirely on one floor: sleep, bathe, cook, do laundry, and get in from the car without using stairs. In two-story homes this usually means converting a main-floor den or dining room into a bedroom and upgrading a nearby half bath to a full bath, work that typically lands in the tens of thousands rather than the hundreds. Denver has a structural advantage here. A huge share of the metro's housing stock, especially in the neighborhoods built out in the 1950s through the 1970s, is single-story ranches, and those homes adapt to aging in place better than almost anything else on the market. The bones are already right; the work is doorways, bathrooms, and the entry. The other trend shaping these projects is multigenerational living, which has been rising steadily across the Denver metro as housing costs push families to combine households. A mother-in-law style suite, a bedroom with its own accessible bathroom and sometimes a small kitchenette, serves a parent today and becomes a guest suite, a rental candidate, or a returning adult child's space later. Scoping that kind of work honestly means looking at the whole house at once, which is where planning a whole home remodel in Denver becomes the more useful frame than a room-by-room approach, because circulation between rooms matters as much as the rooms themselves.
The cheap moves that punch above their weight
Not everything requires a contractor and a permit. Swapping round door knobs for lever handles costs $20 to $40 per door and helps anyone with arthritis, full hands, or a hip against the door. Lighting is the most underrated safety feature in a house: brighter fixtures in stairways and halls, switches at both ends of every path, and a few motion-activated lights for the midnight walk to the bathroom, since falls concentrate in dim light at night. Tile selection is another free decision if you are remodeling anyway. Choosing a floor tile with a real slip rating for wet areas costs nothing extra at the showroom and pays off every day the floor gets wet, which in a bathroom is every day. Homeowners tend to treat these items as afterthoughts because they are cheap, but the cheap layer is where most of the daily risk actually lives. A curbless shower does not help if the hallway to it is dark and the floor tile is glass-slick.
Planning it without making it the whole project
The practical move is not to launch an "aging in place project." It is to fold these decisions into whatever remodel you are already planning. Remodeling a bathroom this year? Add the blocking, consider the curbless pan, pick the right tile. Opening a wall for another reason? Ask whether the doorway should get wider while it is open. That approach costs the least and produces a house that simply works, for you now and for whoever lives there in thirty years. If you are weighing a project and want someone to walk the house and flag which of these moves are cheap right now versus expensive later, our general contracting team handles this kind of planning as part of normal project scoping, coordinating the architect partners and trades so the accessibility layer gets built in rather than bolted on. The houses that age well are the ones where somebody thought about it while the walls were open.