
Denver Remodel Inspections: What Gets Checked
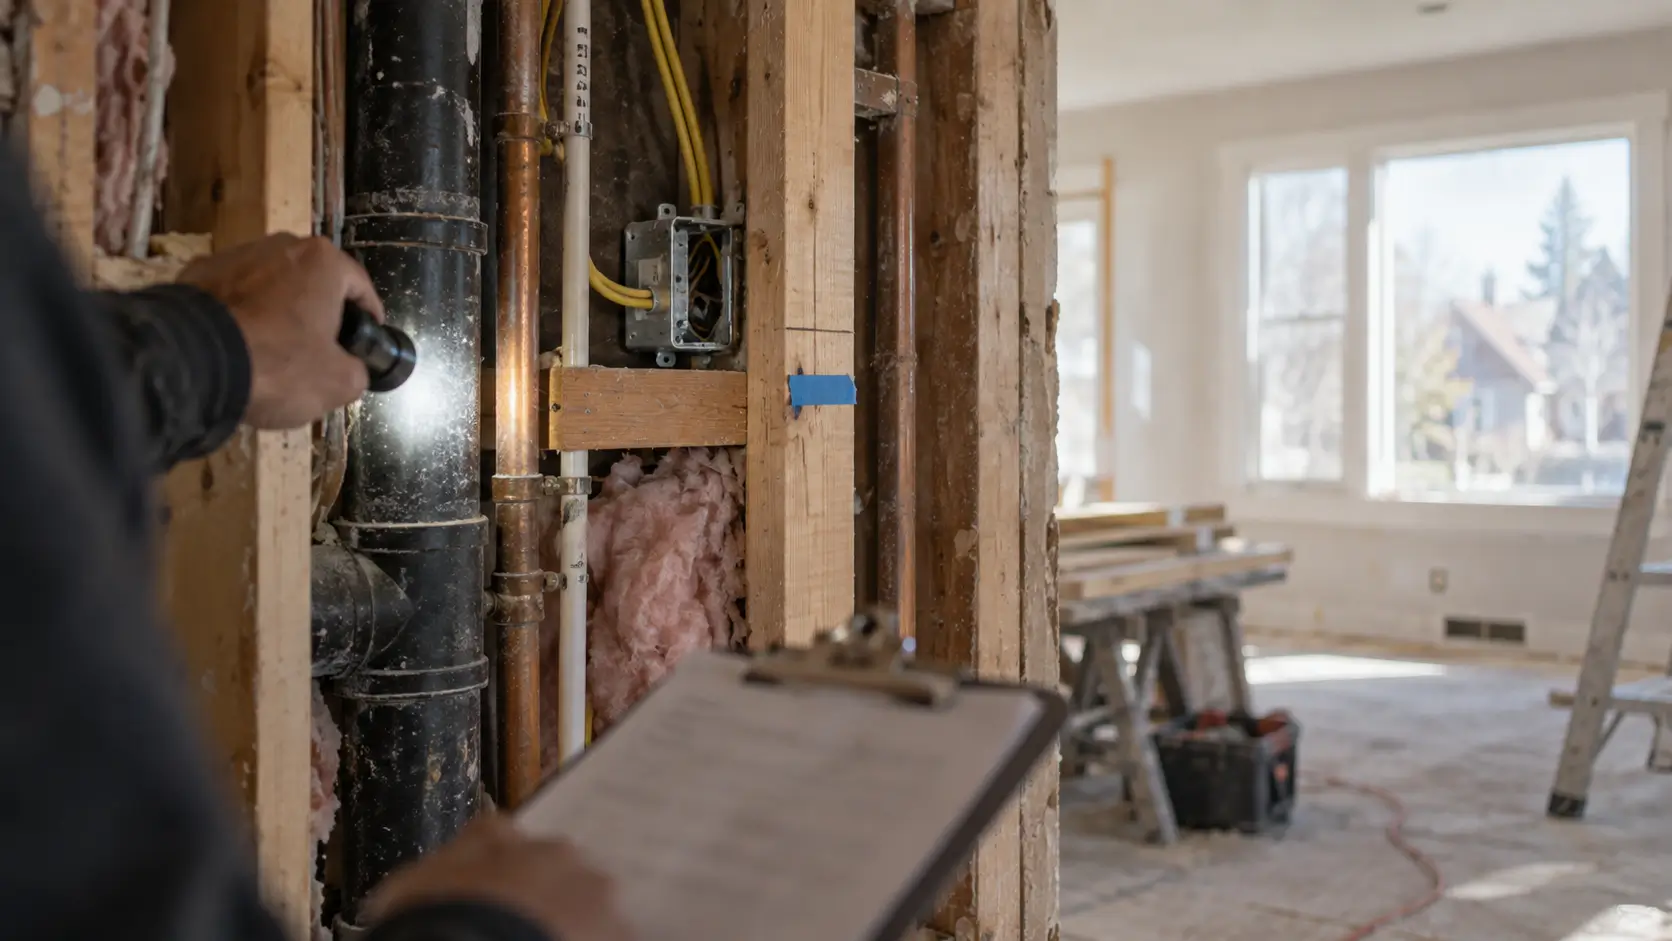
Inspections are the part of a remodel homeowners understand least and fear most, usually in that order. The mystery creates two opposite mistakes: treating inspections as hostile obstacles to route around, or assuming they're a rubber stamp that someone else worries about. Both are wrong in expensive ways. This article explains which inspections a Denver remodel actually goes through, what inspectors are looking for at each stage, and how the inspection schedule shapes your project's timeline.
Why inspections exist in the sequence
A permitted remodel isn't inspected once, it's inspected at the moments when work is about to become invisible. That's the organizing logic: the city verifies the wiring before the drywall covers it, the framing before the insulation fills it, the drain lines before the slab pours over them. Each inspection is a gate, and the sequence of gates is why remodel schedules have fixed points that can't be shuffled.
Understanding that logic changes how the schedule reads. "Waiting on inspection" isn't dead time someone forgot to fill, it's the project standing at a gate that only the city can open, and the practical skill is arriving at each gate ready to pass on the first try.
The inspections a typical remodel sees
The exact list depends on scope, but a substantial Denver remodel commonly moves through: rough inspections, framing, electrical rough, plumbing rough, mechanical rough, after systems are installed but before anything is covered; an insulation inspection where energy code applies; drywall or cover inspections in some scopes; and a final inspection per trade plus building final, verifying the finished work matches the permitted plans and everything operates safely.
Structural work adds its own moments: footing and foundation inspections before concrete pours, and framing review against the engineer's stamped drawings where beams and load paths changed. Projects with egress changes, basement bedrooms, ADU conversions, get checked specifically for those requirements, window sizes, well dimensions, smoke and CO detection.
What inspectors check is less mysterious than reputation suggests: the code items that burn houses or hurt people. Electrical connections and box fill, drain slope and venting, framing that matches the drawings, fireblocking, egress dimensions, detector placement. Inspectors in the Denver metro see the same handful of failures over and over, and so do contractors who work here, which is why an experienced local crew passes routinely.
What a failed inspection actually costs
A correction notice isn't a catastrophe, it's a list. The real cost is time: the fix, then the re-inspection slot, which depending on workload can be days out. Two failed inspections in sequence can quietly add weeks to a project, which is why "we'll let the inspector catch it" is expensive project management.
The deeper version of that cost is covering work before it's approved. Drywall over an unapproved rough-in is the classic: if the inspector requires the wall opened, you pay for the drywall twice and the schedule three times. A disciplined contractor simply never covers ahead of a green tag, and a homeowner should never pressure them to, no matter how eager the schedule.
Who schedules, who attends, who's responsible
On a contractor-run project, the contractor who pulled the permit schedules inspections, meets the inspector, and owns corrections, that's part of what the general contracting fee buys, and their pass rate is part of what references mean when they say a contractor is organized. You don't need to attend, though there's real value in walking the site with your contractor before the rough inspections: it's the last time you'll see inside your walls, and the natural moment to confirm outlet placements, blocking for future grab bars, and anything else that's cheap now and drywall-surgery later.
What you should keep is the paper trail: permit numbers, inspection results, and the final approvals. At sale time, an open permit that never got its final is a title-company headache and a negotiating chip for the buyer, and closing someone else's expired permit costs more than attending your own project's finals ever would.
Common mistakes homeowners make
Pressuring the schedule past inspection gates is the main one, asking the crew to "just keep moving" while waiting on a rough inspection is asking them to cover unapproved work. Treating a correction notice as a crisis or an insult is second; it's a punch list from the city, and routine. Not keeping inspection records is third. And the biggest one happens before the project: choosing the contractor who suggests skipping permits entirely, which converts every future inspection, insurance claim, and sale disclosure into a liability with your name on it.
What this means for your project
Ask your contractor to walk you through the inspection map for your specific scope, which inspections, roughly when, and what has to be true before each. That conversation costs nothing and tells you two things at once: what your schedule's fixed points are, and whether your contractor plans inspections or improvises them. Build the walkthrough-before-drywall habit into the plan, and keep every green tag.
Inspections are the only moments in a remodel when a neutral party with enforcement power verifies the work you can't see. Treated as gates to arrive at prepared, they're a quality system you're already paying for. Treated as obstacles, they cost weeks and cover mistakes, and the mistakes they'd have caught don't stop existing when the drywall goes up.